
BEDS3
BATHS2
MLS#5111870
STATUSActive
PROPERTY TYPEResidential - Single Family
SUBDIVISIONPapeton
Property Description
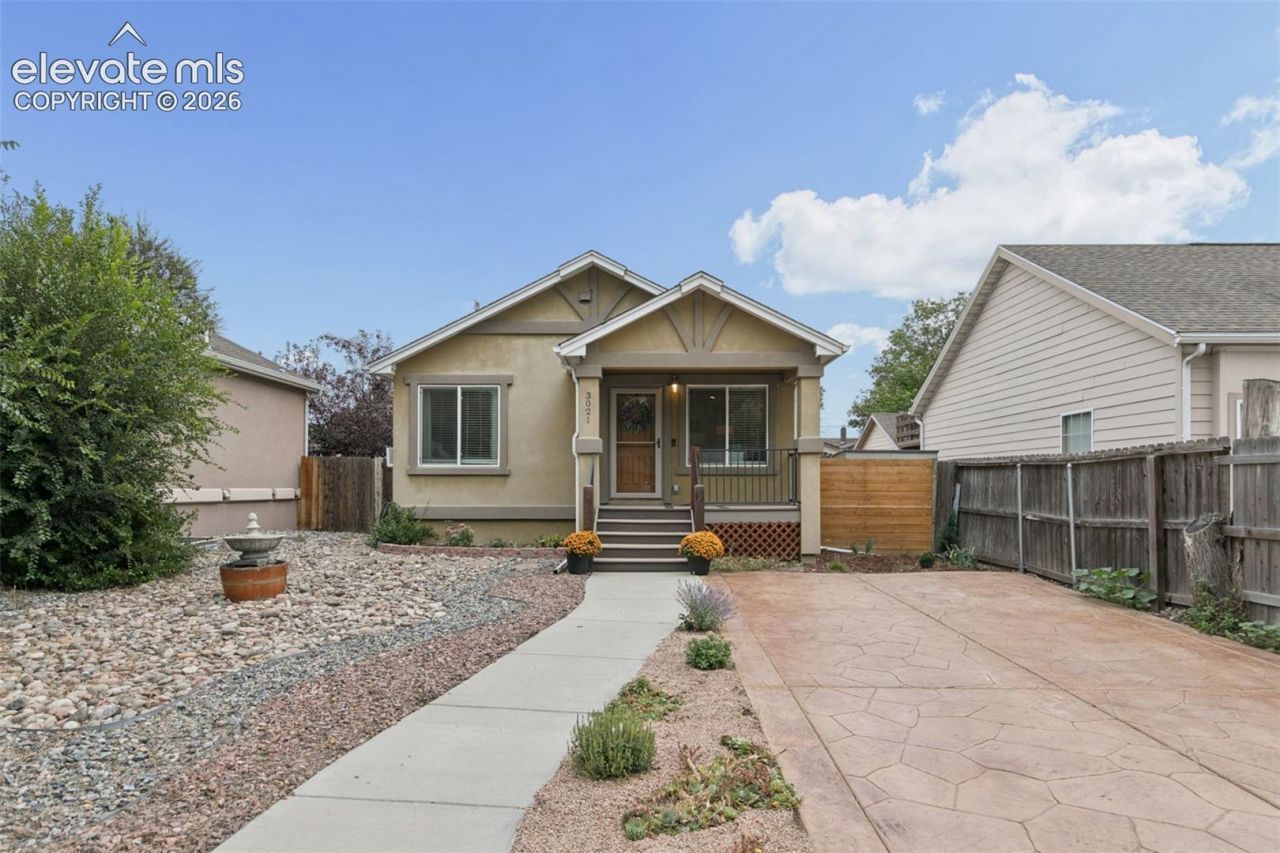
Welcome to this charming home offering a bright, open feel and a convenient central Colorado Springs location with R-5 zoning. This 3-bedroom, 2-bathroom home features approximately 1,200 square feet of thoughtfully designed living space with vaulted ceilings and skylights that bring an abundance of natural light into the home.The kitchen opens to the main living area, creating an easy flow for everyday living and entertaining. The floor plan provides comfortable gathering spaces while maintaining a warm and inviting atmosphere. A finished basement adds valuable additional living space and flexibility for a family room, home office, or use as 2 bedrooms.Step outside to the backyard, where there is plenty of room to create an outdoor space that fits your lifestyle. Whether you envision a gardening, entertaining area, additional storage, or simply a place to relax and enjoy Colorado's beautiful seasons, the property offers exciting possibilities.This home combines a newer construction feel with an established central location, with enhanced opportunity of R-5 zoning. Convenient access to shopping, dining, parks, and major roadways makes it easy to enjoy everything Colorado Springs has to offer.
Property Features
Property Type: Residential - Single Family
Cooling: Ceiling Fan(s)
Heating: Forced Air
Lot Size: 0.11 Acres
Roof Type: Composite Shingle
Stories: 1.0
Taxes: $1,179
Year Built: 2015
Feature Descriptions
Appliances: Dishwasher, Disposal, Gas in Kitchen, Microwave Oven, Refrigerator
Basement/Foundation: Full Basement
Days on Site: 1
Existing Utilities: Cable Connected, Electricity Connected, Natural Gas Connected
Exterior: Stucco
Floor Plan: Ranch
Garage Type: N/A
LotDescription: Level
Percentage of Basement Finished: 99
Sewer: Sewer
Square Footage: 600 (Basement)
Water: Municipal
Listed By / Shown By
Listed By
Agency Name: Realty of America LLC
Agency Phone: 720-484-1390
Shown By
Agent Name: Chris Cooper
Agent Phone: (719) 460-2925
Agency Title: The Cutting Edge, Realtors

Estimate Your Payment
Estimated Payment
$ 1,963.39 per month $1,760.95 Principal & Interest $98.17 Property Tax $104.27 Homeowner's Insurance
3021 Virginia Avenue | MLS# 5111870
This single family home located at 3021 Virginia Avenue, Colorado Springs, CO 80907 is currently listed for sale with an asking price of $357,500. This property was built in 2015 and has 3 bedrooms. Virginia Avenue is located in the Papeton subdivision. Search Papeton real estate on www.corealestate.com today.