
BEDS3
BATHS2
MLS#5348482
STATUSActive
PROPERTY TYPEResidential - Single Family
SUBDIVISIONFounders Village
Property Description
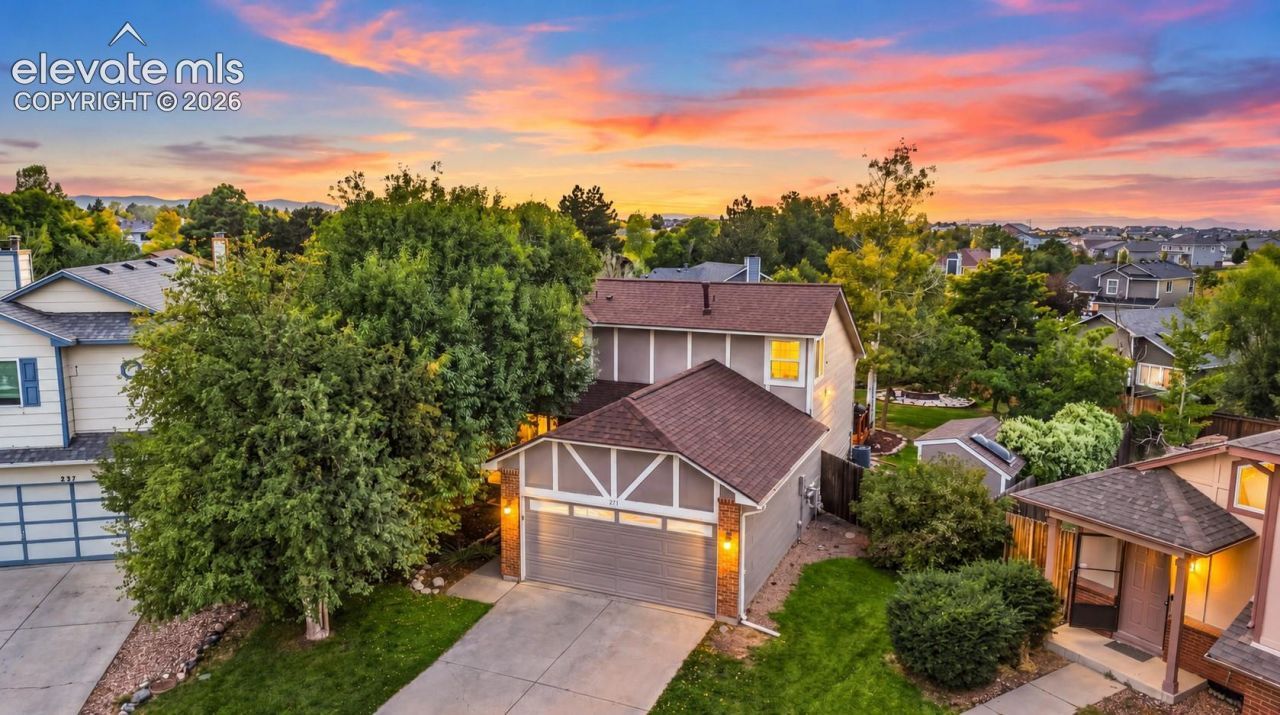
One of best and biggest backyards you will find at this price in Castle Rock! Huge lot, on a cul-de-sac, fully fenced, mature trees, privacy, garden area, a main floor primary suite, finished basement, this house is a true gem! The layout of this home is a winner. The living room has tall, vaulted ceilings and feels welcoming and open. The main floor primary bedroom suite has a large walk-in closet, an en-suite bath, and walk-out to the back deck. Upstairs has two bedrooms, a full bath, and a walkway between them that looks down to the main level. The kitchen has granite counters and updated stainless steel appliances. Downstairs you'll find another big family room, a crawl space area for storage, and a nook that is currently used as an office. The HOA has a pool, and founders park is just a short walk away. Come check this one out in person and see the home and yard for yourself!
Property Features
Property Type: Residential - Single Family
Cooling: Central Air
Fenced: Yes
Fireplaces: None
Heating: Forced Air
Lot Size: 0.24 Acres
Roof Type: Composite Shingle
Stories: 2.0
Taxes: $5,496
Year Built: 1986
Feature Descriptions
Appliances: Dishwasher, Disposal, Microwave Oven, Refrigerator, Self Cleaning Oven
Basement/Foundation: Full Basement
CommunityFeatures: Parks or Open Space, Playground Area, Pool, See Prop Desc Remarks
Days on Site: 9
Existing Utilities: Cable Available, Electricity Connected, Natural Gas Connected
Exterior: Wood
Fence: All, Rear
Floor Plan: 2 Story
Garage Amenities: See Prop Desc Remarks
Garage Type: Attached
Laundry Facilities: Main
LotDescription: Cul-de-sac, Level, See Prop Desc Remarks
Percentage of Basement Finished: 95
Sewer: Sewer
Square Footage: 778 (Basement)
Water: Municipal
Listed By / Shown By
Listed By
Agency Name: Solid Oak Realty, Inc. DBA VeteranPCS
Agency Phone: 719-445-1843
Shown By
Agent Name: Chris Cooper
Agent Phone: (719) 460-2925
Agency Title: The Cutting Edge, Realtors

Estimate Your Payment
Estimated Payment
$ 3,197.14 per month $2,586.01 Principal & Interest $458.00 Property Tax $153.13 Homeowner's Insurance
271 N Holcomb Circle | MLS# 5348482
This single family home located at 271 N Holcomb Circle, Castle Rock, CO 80104 is currently listed for sale with an asking price of $525,000. This property was built in 1986 and has 3 bedrooms. N Holcomb Circle is located in the Founders Village subdivision. Search Founders Village real estate on www.corealestate.com today.