
BEDS4
BATHS3
SQUARE FEET1,500
MLS#242578
STATUSActive
PROPERTY TYPEResidential - Single Family
SUBDIVISIONEastwood Heights
SCHOOL60
Property Description
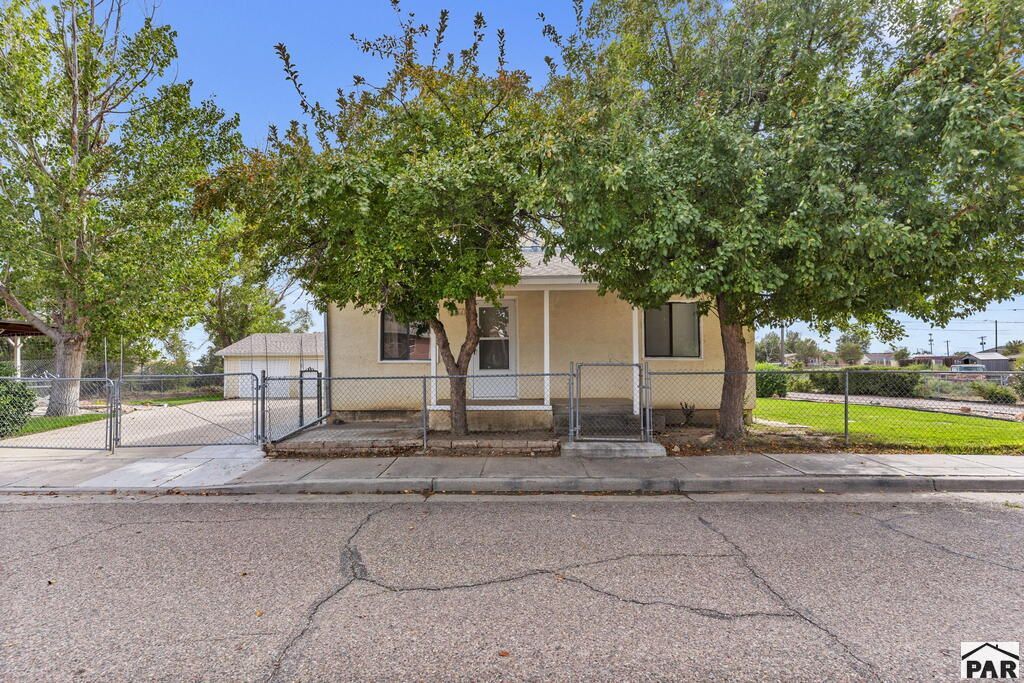
Sprawling estate offering 4 bedrooms, 3 bathrooms, a 3-car garage, a 20x30 outbuilding, sun patio, large shed, and plenty of extra off-street parking. Situated on a massive .44-acre lot, this unique property features an abundance of concrete and gravel, beautifully manicured lawns, raised flower beds, and inviting outdoor spaces designed for both entertaining and relaxing. Lovingly maintained, including a newer sewer line and roof, this home showcases pride of ownership throughout. Inside, you'll find newer paint and floor coverings, granite countertops, and a large custom kitchen that makes the interior every bit as impressive as the exterior. When it's time to unwind, enjoy the comfort of the jet tub or head downstairs to the beautiful lower level, offering unlimited possibilities for entertaining, the ultimate game-day setup, or cozy movie nights. Step outside and enjoy your own private retreat, complete with a charming gazebo, sun patio area, established landscaping, and plenty of room to relax or entertain. Located at the end of a quiet street, this property offers a wonderful sense of privacy while still being conveniently close to dining, shopping, and schools. With its expansive lot, versatile outbuildings, beautiful landscaping, private setting, and thoughtfully maintained interior, this amazing property has everything you've been looking for at a price you will love. Schedule your private showing today!
Property Features
Property Type: Residential - Single Family
Fenced: Yes
Garage: 3
Home Style: Tri-Level
Lot Size: 0.44 Acres
Taxes: $1,675
Year Built: 1949
Feature Descriptions
Approximate Square Footage (Level): 780 (Lower), 720 (Main), 780 (Upper)
Days on Site: 2
Exterior: Paved Street, Shed, Outbuildings, RV Parking, Irregular Lot
Interior: Tile Floors, Jetted Tub, Ceiling Fan(s), Smoke Detector/CO, Garage Door Opener, Walk-in Shower, Granite Counter Top
Landscaping: Sprinkler System-Front, Sprinkler System-Rear, Metal Fence-Front, Metal Fence-Rear, Lawn-Front, Lawn-Rear, Trees-Front, Trees-Rear, Garden Area-Rear, Automatic Sprinkler
Lot Dimensions: 0.44 Acre(s)
Parking Notes: 3 Car Garage Detached
Patio/Deck: Porch-Covered-Front, Patio-Open-Rear, Gazebo
Local Schools
School District: 60
Listed By / Shown By
Listed By
Agency Name: RE/MAX Associates
Agency Phone: (719)583-8383
Shown By
Agent Name: Chris Cooper
Agent Phone: (719) 460-2925
Agency Title: The Cutting Edge, Realtors

Estimate Your Payment
Estimated Payment
$ 1,835.24 per month $1,600.86 Principal & Interest $139.58 Property Tax $94.79 Homeowner's Insurance
2704 E 9th St | MLS# 242578
This single family home located at 2704 E 9th St, Pueblo, CO 81001 is currently listed for sale with an asking price of $325,000. This property was built in 1949 and has 4 bedrooms with 1500 sq. ft. E 9th St is located in the Eastwood Heights subdivision within the 60 school district. Search Eastwood Heights real estate on www.corealestate.com today.