
BEDS5
BATHS4
MLS#3390576
STATUSUnder Contract - Showing
PROPERTY TYPEResidential - Single Family
SUBDIVISIONMountain Shadows
Property Description
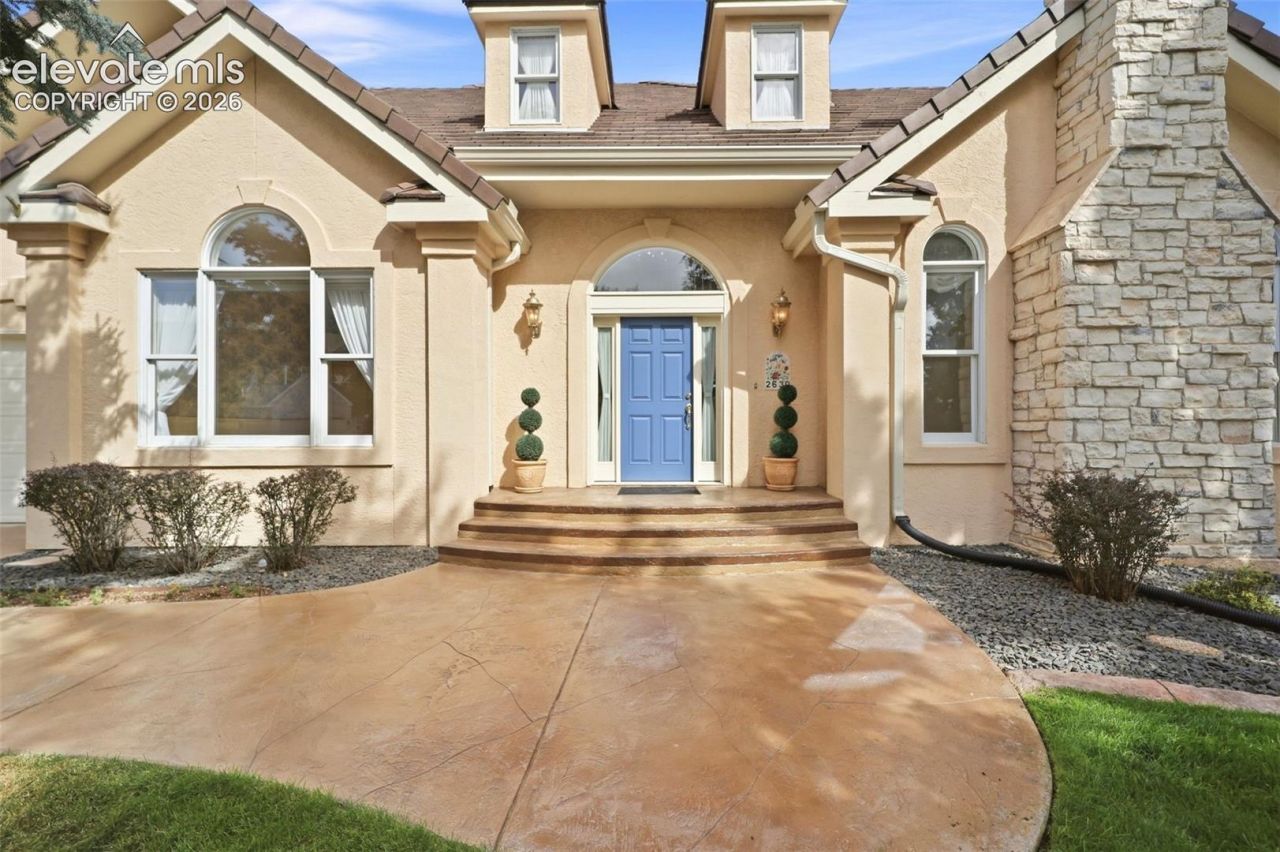
This distinctive custom 2-story estate is nestled in sought-after upper Mountain Shadows, where timeless elegance, exceptional scale, and city & mountain views converge on a beautifully landscaped 1/2-acre lot. A welcoming front yard/entry leads inside to a grand foyer setting the tone for a home defined by oversized rooms, abundant natural light, & thoughtful craftsmanship. The main level offers an impressive array of living & entertaining spaces, including a formal dining room w/ built-in cabinetry, wainscoting & crown molding; a private office w/ custom built-ins & fireplace; and a main level bedroom/den w/ double doors, rich wood paneling & additional built-ins. The expansive kitchen features a dedicated workstation, glass-panel cabinetry, custom tile backsplash, generous storage, double ovens, a 6-burner gas range, and welcoming breakfast nook. The adjacent living room showcases a gas fireplace, built-ins & walk-out access to a spacious courtyard. A mudroom, laundry room w/ sink & cabinetry, and convenient half bath complete the main level. Upstairs, the remarkable primary suite offers a private retreat w/ a double-sided fireplace, sitting area, private deck access, and a never-ending walk-in closet. The extra-large attached bath features a double vanity, large tiled shower, soaking tub, and two padded benches. Two additional bedrooms w/ walk-in closets share a Jack-and-Jill bath. The finished basement provides abundant flexibility w/ a large living room, wet bar, rec area w/ pool table, oversized storage room & another bedroom w/ attached bath & walk-in closet. Other amenities include mature trees & landscaping, 3-car garage w/ epoxy floor, central air, ceiling fans, window coverings, radon system, security system & stucco exterior add comfort & convenience. With no HOA dues and close proximity to parks, schools & shopping, this exceptional residence offers privacy, grand spaces, and an unparalleled opportunity to enjoy estate-style living at its finest!
Property Features
Property Type: Residential - Single Family
Cooling: Ceiling Fan(s), Central Air
Fenced: Yes
Fireplaces: Gas, Main Level, Three, Upper Level
Heating: Forced Air, Natural Gas
Lot Size: 0.53 Acres
Roof Type: Composite Shingle
Stories: 2.0
Taxes: $3,210
Year Built: 1992
Feature Descriptions
Appliances: Cook Top, Dishwasher, Disposal, Double Oven, Refrigerator
Basement/Foundation: Full Basement
Days on Site: 11
Existing Utilities: Cable Available, Electricity Available, Natural Gas Available
Exterior: Stone, Stucco
Fence: Rear
Floor Plan: 2 Story
Garage Amenities: Garage Door Opener
Garage Type: Attached
Laundry Facilities: Main
LotDescription: City View, Foothill, Hillside, Mountain View, Trees/Woods, View of Pikes Peak
Percentage of Basement Finished: 53
Sewer: Sewer
Square Footage: 2185 (Basement)
View: City, Mountain, Pikes Peak
Water: Municipal
Wooded: Yes
Listed By / Shown By
Listed By
Agency Name: The Platinum Group
Agency Phone: 719-536-4444
Shown By
Agent Name: Chris Cooper
Agent Phone: (719) 460-2925
Agency Title: The Cutting Edge, Realtors

Estimate Your Payment
Estimated Payment
$ 5,323.08 per month $4,773.04 Principal & Interest $267.42 Property Tax $282.63 Homeowner's Insurance
2630 Rossmere Street | MLS# 3390576
This single family home located at 2630 Rossmere Street, Colorado Springs, CO 80919 is currently listed for sale with an asking price of $969,000. This property was built in 1992 and has 5 bedrooms. Rossmere Street is located in the Mountain Shadows subdivision. Search Mountain Shadows real estate on www.corealestate.com today.