
BEDS3
BATHS3
MLS#2928913
STATUSActive
PROPERTY TYPEResidential - Single Family
SUBDIVISIONVillage at Skyline
Property Description
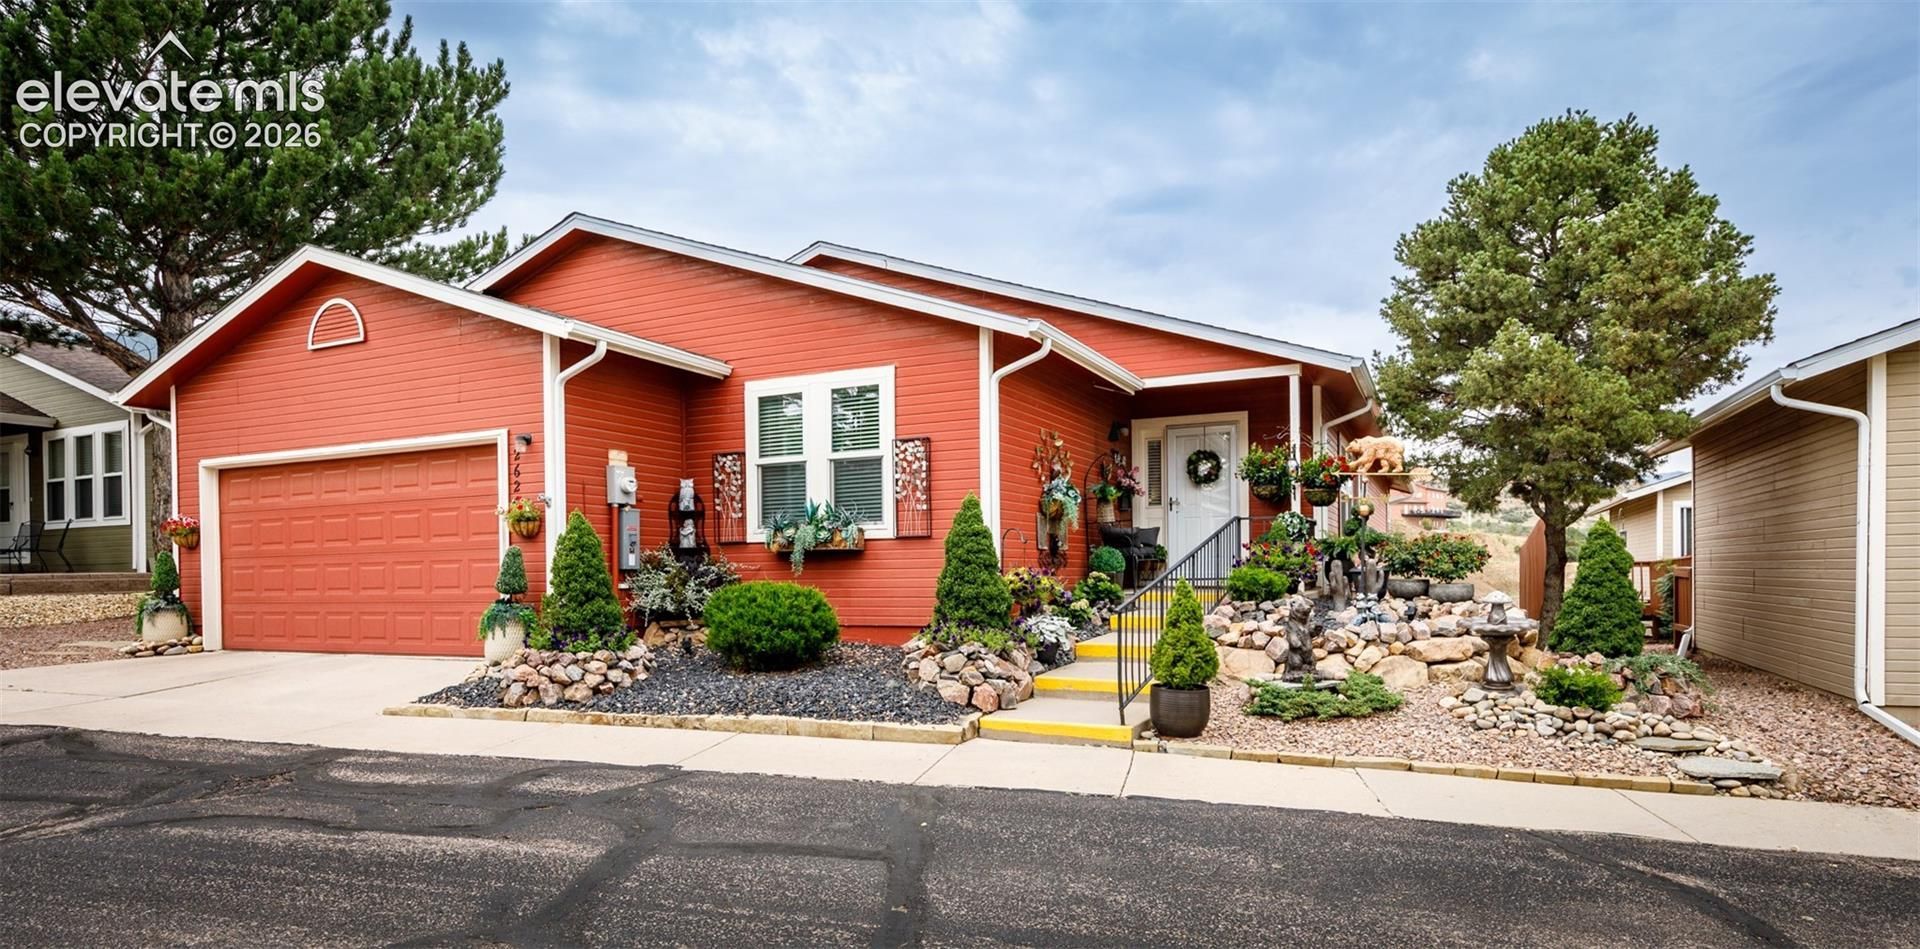
Welcome to Effortless Living in One of the Areas Most Desirable 55+ Adult Communities. This Beautifully Updated 3-bedroom, 3-bathroom home delivers the perfect blend of modern comfort, high-end finishes and peace of mind. Designed with an open lay-out, remodeled kitchen and exceptional outdoor spaces, this turnkey home is ready for its new owners. The main level consists of a spacious primary bedroom with an attached bathroom, a second bedroom, guest bathroom, office, an inviting living room, dining room, remodeled kitchen and laundry space off of the attached garage. Enjoy year-round natural light in the light-filled sunroom, which walks out to a private outdoor patio (Sunroom offers bonus living space not included in total square footage). Head downstairs to a large family room with walk-out, a third bedroom, three quarter bathroom, plenty of storage closets and an additional washer/dryer hook-up. This thoughtfully designed layout offers flexible living options, whether you need a dedicated home office, guest quarters or hobby space. Home features a newly replaced roof (2025) complete with Class IV impact-resistant shingles. The outdoor space is like a private retreat with beautiful flower gardens, private outdoor patio space and just steps away to the walking trail. Surrounded by welcoming neighbors, maintained grounds and great community amenities. Schedule your Showing Today!
Property Features
Property Type: Residential - Single Family
Cooling: Central Air
Fireplaces: Gas
Heating: Forced Air
Lot Size: 0.13 Acres
Roof Type: Composite Shingle
Stories: 1.0
Taxes: $1,707
Year Built: 1991
Feature Descriptions
Appliances: 220v in Kitchen, Dishwasher, Disposal, Dryer, Microwave Oven, Oven, Range, Refrigerator, Washer
Basement/Foundation: Partial Basement
Days on Site: 5
Existing Utilities: Electricity Connected, Natural Gas Connected, Telephone
Exterior: Wood
Floor Plan: Ranch
Garage Amenities: Even with Main Level, Garage Door Opener
Garage Type: Attached
Laundry Facilities: Lower, Main
LotDescription: Backs to Open Space
Percentage of Basement Finished: 100
Sewer: Sewer
Square Footage: 920 (Basement)
Water: Municipal
Listed By / Shown By
Listed By
Agency Name: Springs Premier Brokerage LLC
Agency Phone: 719-651-4454
Shown By
Agent Name: Chris Cooper
Agent Phone: (719) 460-2925
Agency Title: The Cutting Edge, Realtors

Estimate Your Payment
Estimated Payment
$ 3,142.26 per month $2,832.30 Principal & Interest $142.25 Property Tax $167.71 Homeowner's Insurance
2624 Patriot Heights | MLS# 2928913
This single family home located at 2624 Patriot Heights, Colorado Springs, CO 80904 is currently listed for sale with an asking price of $575,000. This property was built in 1991 and has 3 bedrooms. Patriot Heights is located in the Village at Skyline subdivision. Search Village At Skyline real estate on www.corealestate.com today.