
BEDS4
BATHS2
MLS#4322930
STATUSActive
PROPERTY TYPEResidential - Single Family
SUBDIVISIONPlatte Acres
Property Description
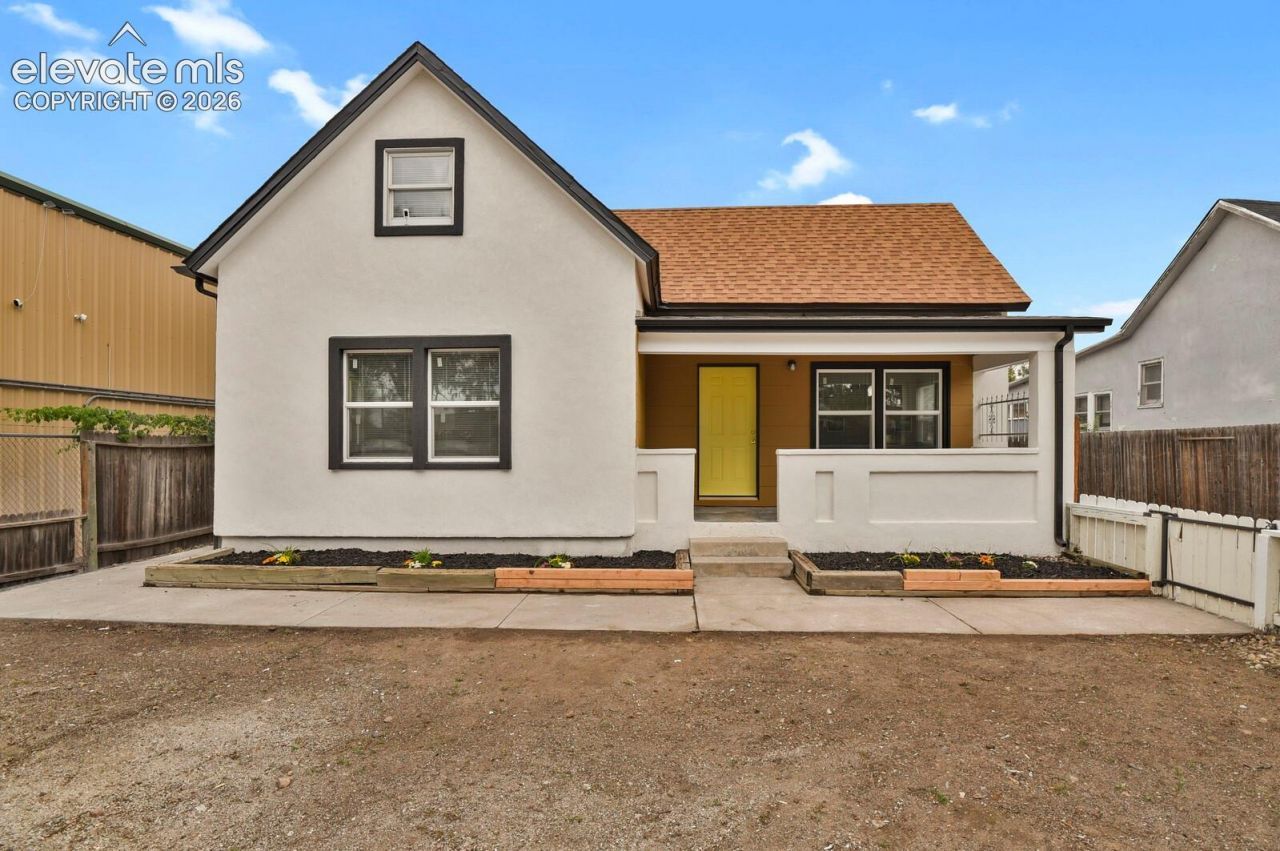
Welcome to this beautifully updated 1,700-square-foot, two-story property featuring 4-bedrooms and 2-bathrooms. The home offers numerous upgrades, including new windows, flooring, carpeting, furnace, water heater, and stainless steel appliances. The oversized, completely finished workshop is a true standout feature, offering incredible space for projects, hobbies, storage, or business use. The workshop includes a separate office and bathroom, creating a highly functional space with endless possibilities. Adding even more versatility, the property is zoned MX-L, providing flexibility for a variety of potential uses, subject to applicable zoning regulations. This unique combination of a comfortable home, substantial finished workspace, and flexible zoning makes this property a rare opportunity. Conveniently located close to shopping, dining, services, and other everyday amenities, this property offers the space, functionality, and flexibility you've been looking for.
Property Features
Property Type: Residential - Single Family
Cooling: None
Fenced: Yes
Fireplaces: None
Heating: Forced Air
Lot Size: 0.16 Acres
Roof Type: Composite Shingle
Stories: 2.0
Taxes: $1,088
Year Built: 1900
Feature Descriptions
Appliances: 220v in Kitchen, Dishwasher, Disposal, Microwave Oven, Range, Refrigerator
Basement/Foundation: Crawl Space
Days on Site: 4
Existing Utilities: Cable Available, Electricity Connected, Natural Gas Available, Telephone
Exterior: Stucco
Fence: All, Rear
Floor Plan: 2 Story
Garage Amenities: 220V, Garage Door Opener, Heated, Oversized, RV Garage, Workshop, See Prop Desc Remarks
Garage Type: Detached
Laundry Facilities: Main
LotDescription: Level
OtherStructures: Shop, Storage Shed, See Prop Desc Remarks
Outbuilding(s): Yes
Sewer: Sewer
Water: Municipal
Listed By / Shown By
Listed By
Agency Name: HomeSmart
Agency Phone: 719-634-8761
Shown By
Agent Name: Chris Cooper
Agent Phone: (719) 460-2925
Agency Title: The Cutting Edge, Realtors

Estimate Your Payment
Estimated Payment
$ 2,829.72 per month $2,586.01 Principal & Interest $90.58 Property Tax $153.13 Homeowner's Insurance
2614 Gunnison Street | MLS# 4322930
This single family home located at 2614 Gunnison Street, Colorado Springs, CO 80909 is currently listed for sale with an asking price of $525,000. This property was built in 1900 and has 4 bedrooms. Gunnison Street is located in the Platte Acres subdivision. Search Platte Acres real estate on www.corealestate.com today.