
BEDS3
BATHS2
SQUARE FEET1,223
MLS#242417
STATUSActive
PROPERTY TYPEResidential - Single Family
SUBDIVISIONPueblo West Golf Course
SCHOOL70
Property Description
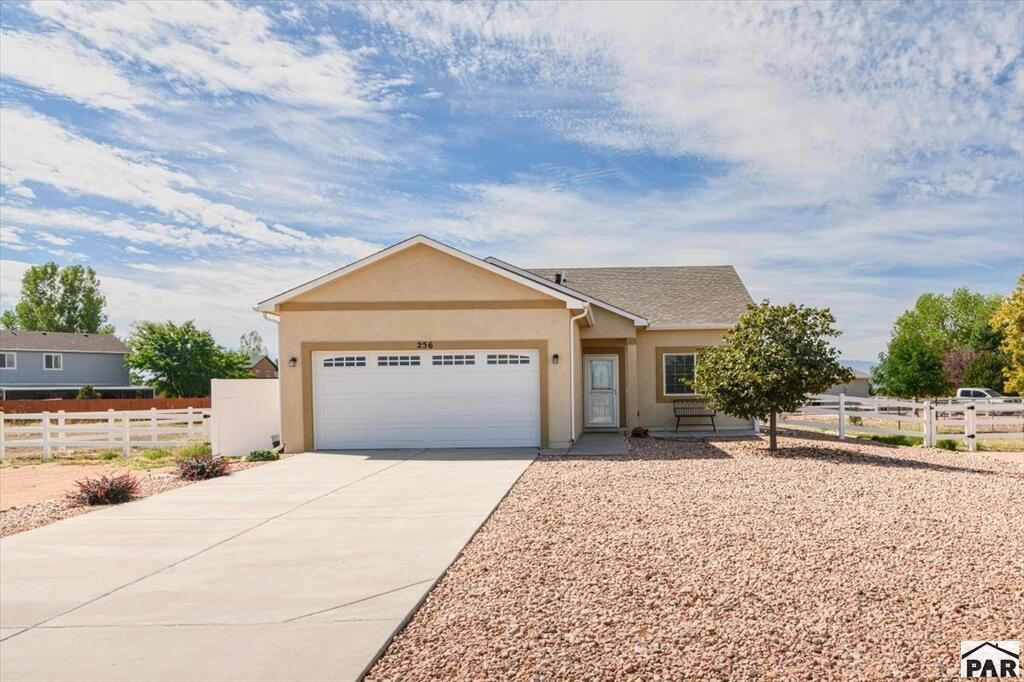
Great opportunity for affordable one-level living in Pueblo West! This inviting ranch-style home offers a functional floor plan with three bedrooms, two full bathrooms, and an attached two-car garage. As you enter, you're welcomed by a spacious living room featuring vaulted ceilings and comfortable carpeted flooring, creating an open and inviting feel. The kitchen and dining area feature durable tile flooring, with all existing appliances included. Three bedrooms are conveniently located on the main level, including a primary bedroom with its own private full bathroom. A second full bathroom is located off the main hallway for added convenience. The home sits on a nice-sized lot with plenty of room to enjoy the outdoors. Pueblo West offers a variety of recreational opportunities, including easy access to Lake Pueblo, boating, fishing, hiking, parks, and golf. The location also provides convenient access to shopping, dining, schools, and major roads, with an easy commute toward Colorado Springs. If you're looking for an affordable ranch-style home with a great layout and the recreational lifestyle Pueblo West is known for, this is an opportunity worth seeing!
Property Features
Property Type: Residential - Single Family
Garage: 2 car attached
Home Style: Ranch
Lot Size: 0.36 Acres
Taxes: $2,016
Year Built: 2018
Feature Descriptions
Approximate Square Footage (Level): 1223 (Main)
Days on Site: 12
Exterior: Paved Street
Interior: Tile Floors
Landscaping: Trees-Front, Xeriscaping
Lot Dimensions: 105x150
Parking Notes: 2 Car Garage Attached
Patio/Deck: Porch-Covered-Front, Porch-Covered-Rear
Local Schools
School District: 70
Listed By / Shown By
Listed By
Agency Name: Muldoon Associates, Inc
Agency Phone: (719)544-1828
Shown By
Agent Name: Chris Cooper
Agent Phone: (719) 460-2925
Agency Title: The Cutting Edge, Realtors

Estimate Your Payment
Estimated Payment
$ 1,863.66 per month $1,600.86 Principal & Interest $168.00 Property Tax $94.79 Homeowner's Insurance
256 W Calle De Camelia Dr | MLS# 242417
This single family home located at 256 W Calle De Camelia Dr, Pueblo West, CO 81007 is currently listed for sale with an asking price of $325,000. This property was built in 2018 and has 3 bedrooms with 1223 sq. ft. W Calle De Camelia Dr is located in the Pueblo West Golf Course subdivision within the 70 school district. Search Pueblo West Golf Course real estate on www.corealestate.com today.