
BEDS5
BATHS3
MLS#7396304
STATUSPending
PROPERTY TYPEResidential - Single Family
SUBDIVISIONConstitution Heights
Property Description
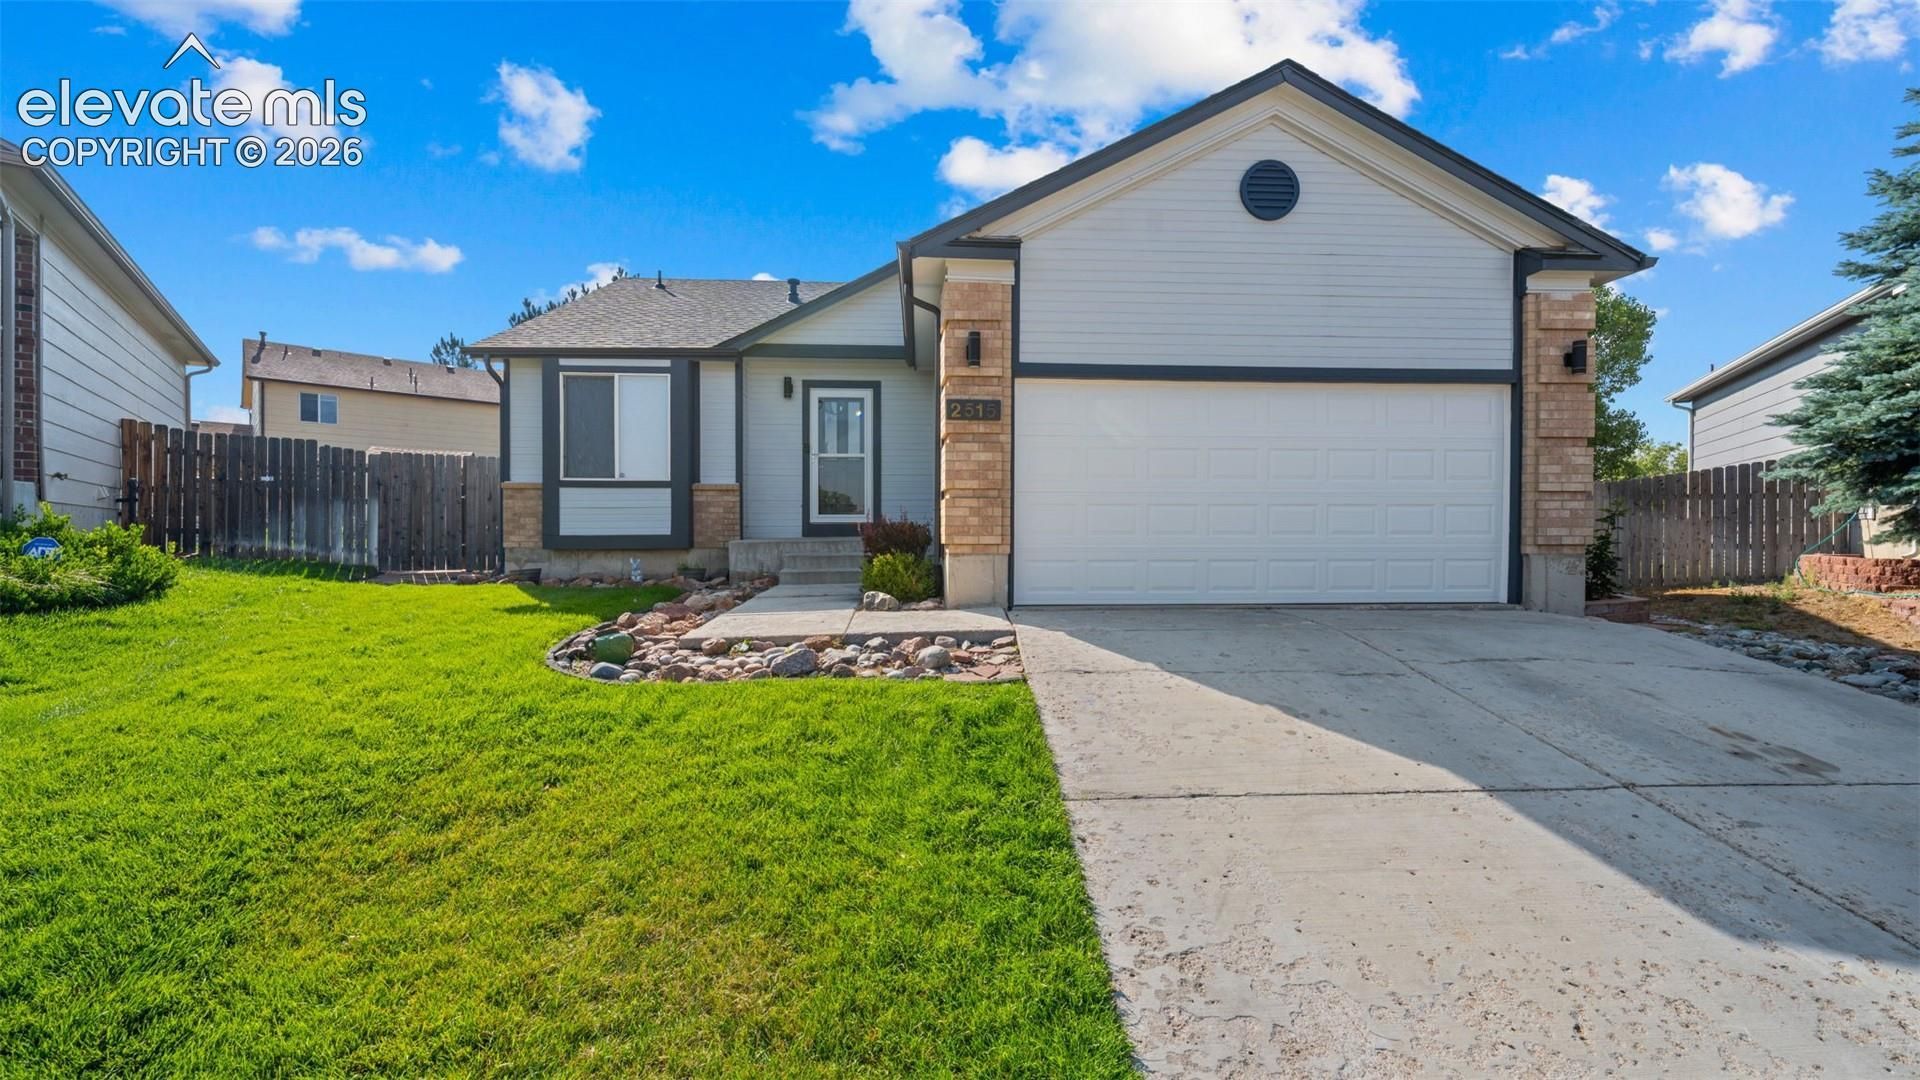
Five bedrooms, three full baths, a gas fireplace, and a ninety-five percent finished basement on a cul-de-sac lot with no HOA, no covenants, and a beautifully maintained yard that sets this home apart the moment you pull up. This is a well-cared-for ranch in Constitution Heights that delivers space, comfort, and outdoor living in equal measure.Wood laminate, ceramic tile, and carpet flow through the main level, where a gas fireplace anchors a living room with walkout to the back deck and covered patio area. The kitchen features ceramic tile, a pantry, and a layout that connects naturally to the living and dining spaces. Three main-level bedrooms include a primary suite with an adjoining full bath, and a second full bath serves the main floor.The finished basement nearly doubles the living space with a large family room, two additional bedrooms, a third full bath, and basement laundry, offering exceptional flexibility for guests, multigenerational living, a home office setup, or all of the above. The outdoor space is a true highlight, with a composite deck and covered patio area overlooking a thoughtfully maintained backyard, auto sprinkler system, and fenced yard. Two-car attached garage, central air, ceiling fans, storage shed, and hiking trail, park, school, and shopping access complete this exceptional District 49 home.
Property Features
Property Type: Residential - Single Family
Cooling: Ceiling Fan(s), Central Air
Fenced: Yes
Fireplaces: Gas, Main Level, One
Heating: Forced Air, Natural Gas
Lot Size: 0.22 Acres
Roof Type: Composite Shingle
Stories: 1.0
Taxes: $2,215
Year Built: 1994
Feature Descriptions
Appliances: Dishwasher, Microwave Oven, Oven, Refrigerator
Basement/Foundation: Full Basement
Days on Site: 12
Existing Utilities: Electricity Connected, Natural Gas Connected
Exterior: Masonite Type
Fence: Rear
Floor Plan: Ranch
Garage Type: Attached
Laundry Facilities: Basement, Electric Hook-up
LotDescription: Cul-de-sac, Level
OtherStructures: Storage Shed
Outbuilding(s): Yes
Percentage of Basement Finished: 95
Sewer: Sewer
Square Footage: 1302 (Basement)
Water: Municipal
Listed By / Shown By
Listed By
Agency Name: Exp Realty LLC
Agency Phone: 888-440-2724
Shown By
Agent Name: Chris Cooper
Agent Phone: (719) 460-2925
Agency Title: The Cutting Edge, Realtors

Estimate Your Payment
Estimated Payment
$ 2,506.33 per month $2,191.95 Principal & Interest $184.58 Property Tax $129.79 Homeowner's Insurance
2515 Richmond Drive | MLS# 7396304
This single family home located at 2515 Richmond Drive, Colorado Springs, CO 80922 is currently listed for sale with an asking price of $445,000. This property was built in 1994 and has 5 bedrooms. Richmond Drive is located in the Constitution Heights subdivision. Search Constitution Heights real estate on www.corealestate.com today.