
BEDS3
BATHS1
MLS#1275696
STATUSActive
PROPERTY TYPEResidential - Single Family
SUBDIVISIONBonnyville
Property Description
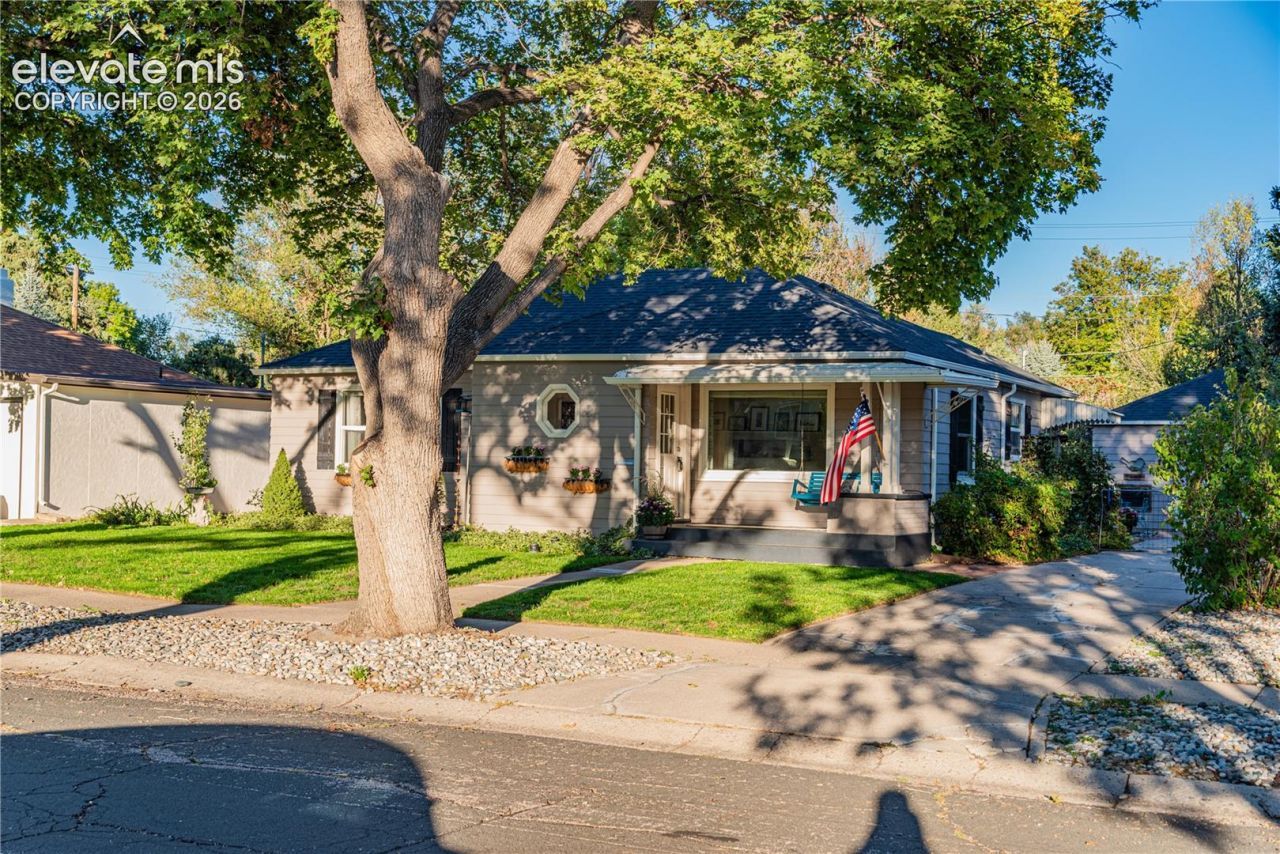
Welcome home to this cute and inviting one-level home in a convenient Colorado Springs location! Featuring 3 bedrooms, 1 bathroom, a large detached 1-car garage, and a layout that offers easy single-level living. The living room and bedrooms feature beautiful hardwood floors, while a large picture window fills the living space with natural light. The inviting covered front porch, complete with a porch swing, creates the perfect spot to relax and enjoy the neighborhood. Out back, the fenced backyard is warm and welcoming, with mature trees providing shade and a comfortable setting for entertaining friends, enjoying a summer evening, or simply unwinding outdoors. The updated bathroom adds a fresh touch, while the kitchen features a gas range. A detached garage provides excellent parking and storage. Exterior EV plug! Conveniently located near Bonnyville Park and the Bon Shopping Center, this home offers a great combination of charm, comfort, and accessibility. A wonderful opportunity to own a home with character, mature trees, and inviting indoor and outdoor spaces!
Property Features
Property Type: Residential - Single Family
Cooling: Ceiling Fan(s)
Fenced: Yes
Fireplaces: Electric
Heating: Forced Air, Natural Gas
Lot Size: 0.17 Acres
Roof Type: Composite Shingle
Stories: 1.0
Taxes: $1,348
Year Built: 1948
Feature Descriptions
Appliances: 220v in Kitchen, Dishwasher, Disposal, Dryer, Refrigerator, Washer
Basement/Foundation: Crawl Space
Days on Site: 6
Existing Utilities: Cable Connected, Electricity Connected, Natural Gas Connected, Telephone
Exterior: Masonite Type
Fence: Rear
Floor Plan: Ranch
Garage Type: Detached
Laundry Facilities: Electric Hook-up, Main
LotDescription: Level
Sewer: Sewer
Water: Municipal
Listed By / Shown By
Listed By
Agency Name: RE/MAX Real Estate Group LLC
Agency Phone: 719-534-7900
Shown By
Agent Name: Chris Cooper
Agent Phone: (719) 460-2925
Agency Title: The Cutting Edge, Realtors

Estimate Your Payment
Estimated Payment
$ 2,198.69 per month $1,969.80 Principal & Interest $112.25 Property Tax $116.64 Homeowner's Insurance
2407 Balboa Street | MLS# 1275696
This single family home located at 2407 Balboa Street, Colorado Springs, CO 80907 is currently listed for sale with an asking price of $399,900. This property was built in 1948 and has 3 bedrooms. Balboa Street is located in the Bonnyville subdivision. Search Bonnyville real estate on www.corealestate.com today.