
BEDS5
BATHS5
MLS#1298482
STATUSActive
PROPERTY TYPEResidential - Single Family
SUBDIVISIONNorthgate Estates
Property Description
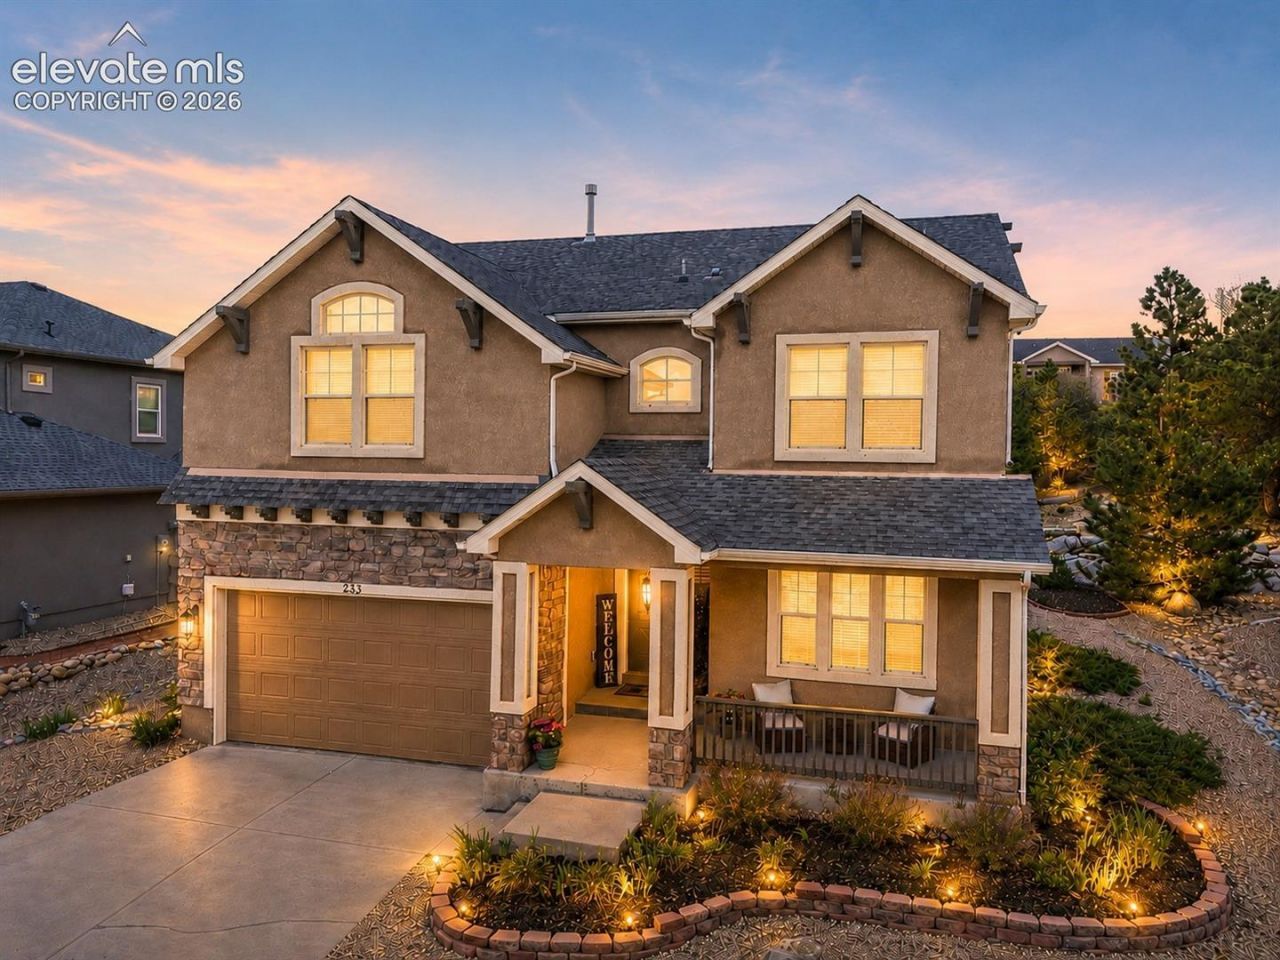
**$7,000 SELLER CONCESSIONS toward a RATE BUY-DOWN with an acceptable offer!** Welcome to prestigious Northgate Estates! This exceptionally maintained stucco home offers over 4,100 sq ft, 5 bedrooms, 5 bathrooms, a main-level office, and a large, 3-car tandem garage on a beautiful .3-acre lot with mountain views and a park-like backyard framed by mature trees and natural boulders. Brand-new carpet throughout complements the warm hardwood floors and inviting open floorplan.The gourmet kitchen features double ovens, a walk-in pantry, gas cooktop, granite counters, and expansive windows overlooking the backyard, while the spacious family room with fireplace is perfect for gathering. Upstairs offers 4 bedrooms, 3 baths, a loft, and laundry room, including an oversized primary suite with mountain views, 5-piece bath, and large walk-in closet. The finished basement adds a huge 5th bedroom, full bath, and generous flex space for a theater, gym, or game room. Plumbing for a future wet bar is already in place!Step outside to your private backyard retreat featuring an established garden and new, expansive stamped-concrete patio-an incredible setting for entertaining or enjoying peaceful Colorado evenings.BIG inside, beautiful outside, and an exceptional Northgate Estates location!
Property Features
Property Type: Residential - Single Family
Cooling: Ceiling Fan(s), Central Air
Fireplaces: Gas, Main Level
Heating: Forced Air
Lot Size: 0.32 Acres
Roof Type: Composite Shingle
Stories: 2.0
Taxes: $3,173
Year Built: 2014
Feature Descriptions
Appliances: 220v in Kitchen, Cook Top, Dishwasher, Disposal, Double Oven, Dryer, Gas in Kitchen, Kitchen Vent Fan, Microwave Oven, Refrigerator, Self Cleaning Oven, Smart Home Appliances, Washer
Basement/Foundation: Full Basement
Builder Name: Challenger Home
CommunityFeatures: Hiking or Biking Trails, Lake/Pond, Parks or Open Space
Days on Site: 54
Existing Utilities: Cable Available, Electricity Connected, Natural Gas Connected
Exterior: Stucco
Floor Plan: 2 Story
Garage Amenities: Even with Main Level, Garage Door Opener, Oversized, Workshop, See Prop Desc Remarks
Garage Type: Attached, Tandem
Laundry Facilities: Electric Hook-up, Upper
LotDescription: City View, Mountain View, Trees/Woods, View of Pikes Peak
Percentage of Basement Finished: 99
Sewer: Sewer
Square Footage: 1156 (Basement)
View: City, Mountain, Pikes Peak
Water: Municipal
Wooded: Yes
Listed By / Shown By
Listed By
Agency Name: ERA Shields Real Estate
Agency Phone: (719) 593-1000
Shown By
Agent Name: Chris Cooper
Agent Phone: (719) 460-2925
Agency Title: The Cutting Edge, Realtors

Estimate Your Payment
Estimated Payment
$ 4,307.90 per month $3,817.45 Principal & Interest $264.42 Property Tax $226.04 Homeowner's Insurance
233 Coyote Willow Drive | MLS# 1298482
This single family home located at 233 Coyote Willow Drive, Colorado Springs, CO 80921 is currently listed for sale with an asking price of $775,000. This property was built in 2014 and has 5 bedrooms. Coyote Willow Drive is located in the Northgate Estates subdivision. Search Northgate Estates real estate on www.corealestate.com today.