
BEDS4
BATHS3
SQUARE FEET1,557
MLS#242510
STATUSActive
PROPERTY TYPEResidential - Single Family
SUBDIVISIONNorthridge-Eagleridge
SCHOOL60
Property Description
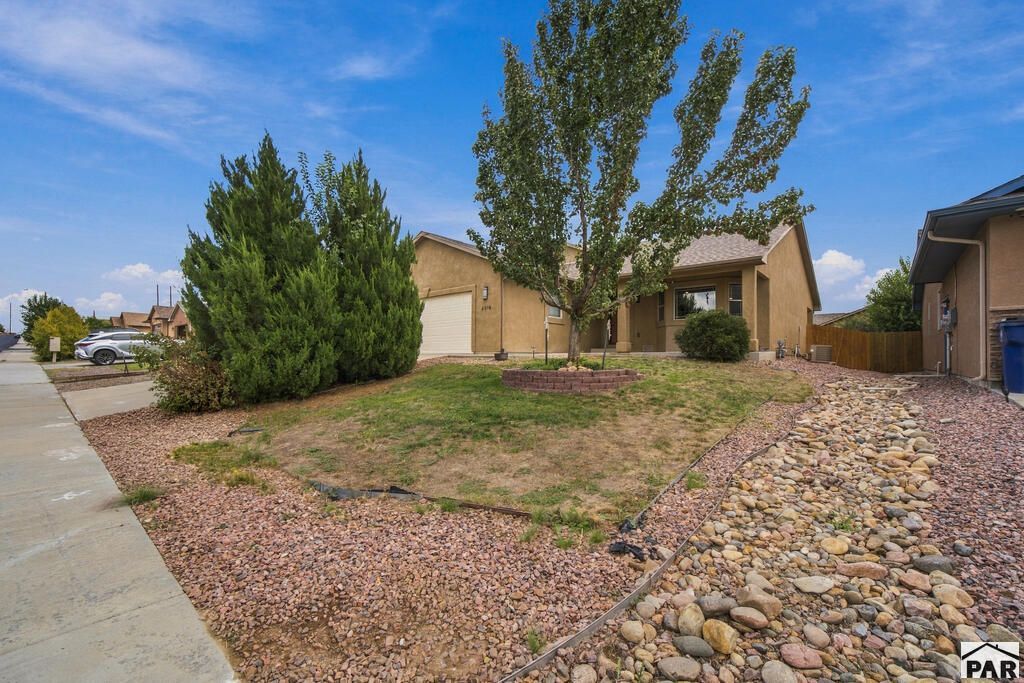
Great Tri-level home in secluded Northridge area. This beautiful home offers a well-designed Tri-level layout with 4 bedrooms, 3 bathrooms, and an attached two-car garage. Inside, the main level includes a living room and dining area connected to the kitchen, which features stainless steel appliances and access to a covered patio, perfect for outdoor cooking and gatherings. The upper level includes the master bedroom with a spacious walk-in closet, double vanity, soaking tub and walk-in shower. There is a second bedroom and full bath, a loft area which can be used as office space or play room. The lower area includes a large area that can be used as a family room/workout area, two additional bedrooms and a full bathroom provide a comfortable space for family. A spacious laundry room completes the lower level. The home has new carpeting throughout and a fresh coat of paint and central air. Backyard is enclosed for privacy and ready to be customized to your vision. Move in ready for a new owner to enjoy.
Property Features
Property Type: Residential - Single Family
Fenced: Yes
Garage: 2 car attached
Home Style: Tri-Level
Lot Size: 0.17 Acres
Taxes: $2,294
Year Built: 2009
Feature Descriptions
Approximate Square Footage (Level): 840 (Lower), 717 (Main), 840 (Upper)
Days on Site: 5
Exterior: Paved Street
Interior: New Floor Coverings, New Paint, Tile Floors, Window Coverings, Ceiling Fan(s), Smoke Detector/CO, Walk-In Closet(s), Garden Tub, Walk-in Shower
Landscaping: Wood Fence-Rear, Lawn-Front, Trees-Front
Lot Dimensions: 0.168 Acre(s)
Parking Notes: 2 Car Garage Attached
Patio/Deck: Porch-Covered-Front, Patio-Covered-Rear
Local Schools
School District: 60
Listed By / Shown By
Listed By
Agency Name: HomeSmart Preferred Realty
Agency Phone: (719)582-1046
Shown By
Agent Name: Chris Cooper
Agent Phone: (719) 460-2925
Agency Title: The Cutting Edge, Realtors

Estimate Your Payment
Estimated Payment
$ 2,100.21 per month $1,802.33 Principal & Interest $191.17 Property Tax $106.72 Homeowner's Insurance
2308 Crestwood Ln | MLS# 242510
This single family home located at 2308 Crestwood Ln, Pueblo, CO 81008 is currently listed for sale with an asking price of $365,900. This property was built in 2009 and has 4 bedrooms with 1557 sq. ft. Crestwood Ln is located in the Northridge-Eagleridge subdivision within the 60 school district. Search Northridge-Eagleridge real estate on www.corealestate.com today.