
BEDS2
BATHS1
MLS#2942589
STATUSActive
PROPERTY TYPEResidential - Single Family
SUBDIVISIONSeaveys
Property Description
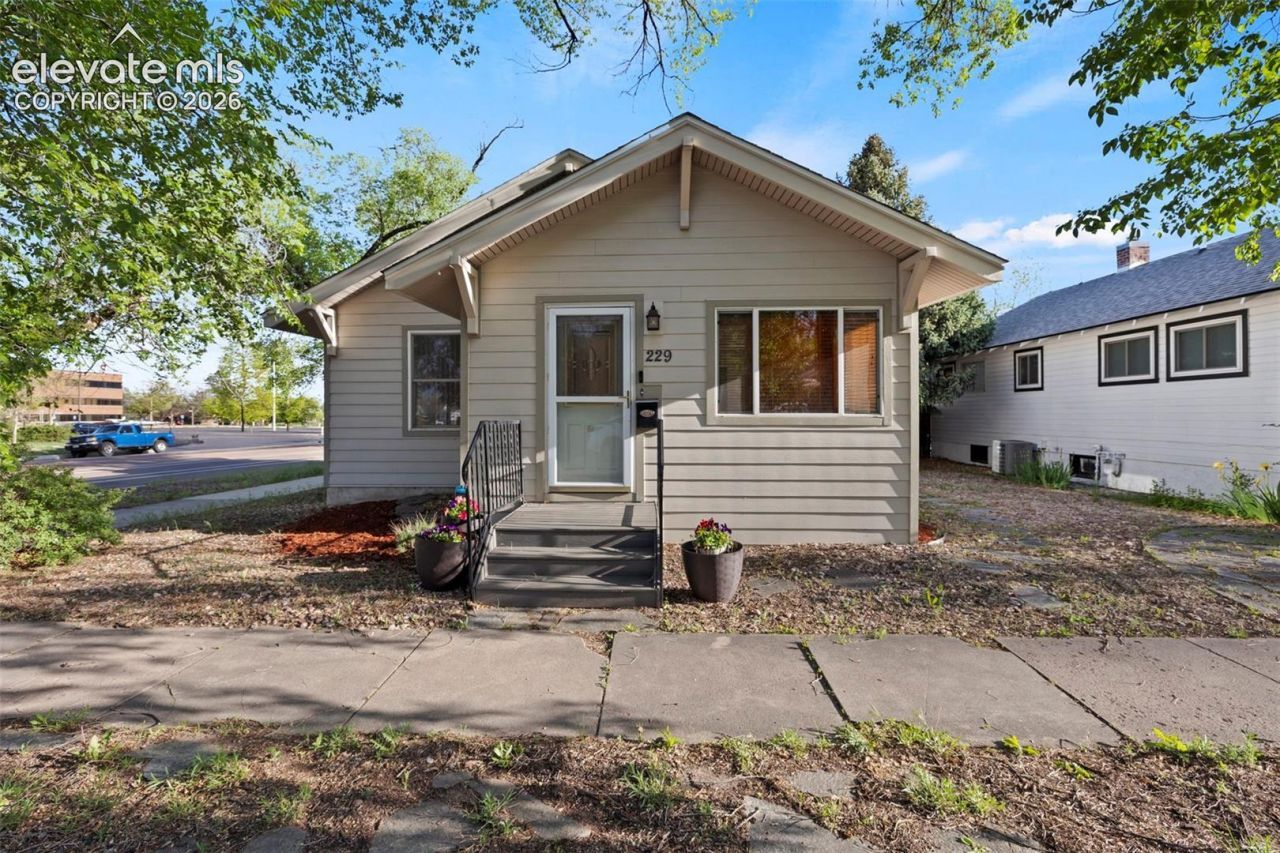
Discover the charm and elegance of this beautiful home, perfectly situated on a desirable corner lot in the highly sought-after Old North End-one of Colorado Springs' most historic and picturesque neighborhoods. Built in 1926, this timeless residence seamlessly blends classic character with modern comforts. Step inside to find stunning hardwood floors, granite countertops, and a spacious open-concept living and dining area anchored by a cozy fireplace-ideal for both relaxing evenings and entertaining guests. The updated kitchen features stainless steel appliances, a gas stove, and all the conveniences you'd expect in a modern home. Enjoy your morning coffee on the private back deck, accessible directly from the primary suite, offering a peaceful retreat to start your day. Additional highlights include central A/C, an oversized two-car garage (enough space to add a workshop), and an extended covered driveway-providing plenty of room for vehicles, storage, or guests. This is a rare opportunity to own a piece of history with all the benefits of today's upgrades-right in the heart of the coveted Old North End.
Property Features
Property Type: Residential - Single Family
Cooling: Ceiling Fan(s), Central Air
Fireplaces: Gas, Main Level
Heating: Forced Air
Lot Size: 0.11 Acres
Roof Type: Composite Shingle
Stories: 1.0
Taxes: $1,116
Year Built: 1926
Feature Descriptions
Appliances: Dishwasher, Disposal, Dryer, Gas in Kitchen, Oven, Range, Refrigerator, Self Cleaning Oven, Washer
Basement/Foundation: Partial Basement
Days on Site: 11
Existing Utilities: Cable Available, Electricity Connected, Natural Gas Connected, Telephone
Exterior: Wood
Floor Plan: Ranch
Garage Amenities: 220V, Even with Main Level, Garage Door Opener, Oversized
Garage Type: Carport, Detached
Handicap Access: Customized Wheelchair Accessible, Hand Rails, Stairs to front entrance
Laundry Facilities: Garage, Main
LotDescription: Corner, Level
OtherStructures: Storage Shed
Outbuilding(s): Yes
Sewer: Sewer
Square Footage: 342 (Basement)
Water: Municipal
Listed By / Shown By
Listed By
Agency Name: Sage Dream Homes
Agency Phone: 719-453-2165
Shown By
Agent Name: Chris Cooper
Agent Phone: (719) 460-2925
Agency Title: The Cutting Edge, Realtors

Estimate Your Payment
Estimated Payment
$ 2,649.01 per month $2,413.12 Principal & Interest $93.00 Property Tax $142.89 Homeowner's Insurance
229 E Washington Street | MLS# 2942589
This single family home located at 229 E Washington Street, Colorado Springs, CO 80907 is currently listed for sale with an asking price of $489,900. This property was built in 1926 and has 2 bedrooms. E Washington Street is located in the Seaveys subdivision. Search Seaveys real estate on www.corealestate.com today.