
BEDS2
BATHS2
MLS#4984098
STATUSActive
PROPERTY TYPEResidential - Condominium
SUBDIVISIONStepping Stones West
Property Description
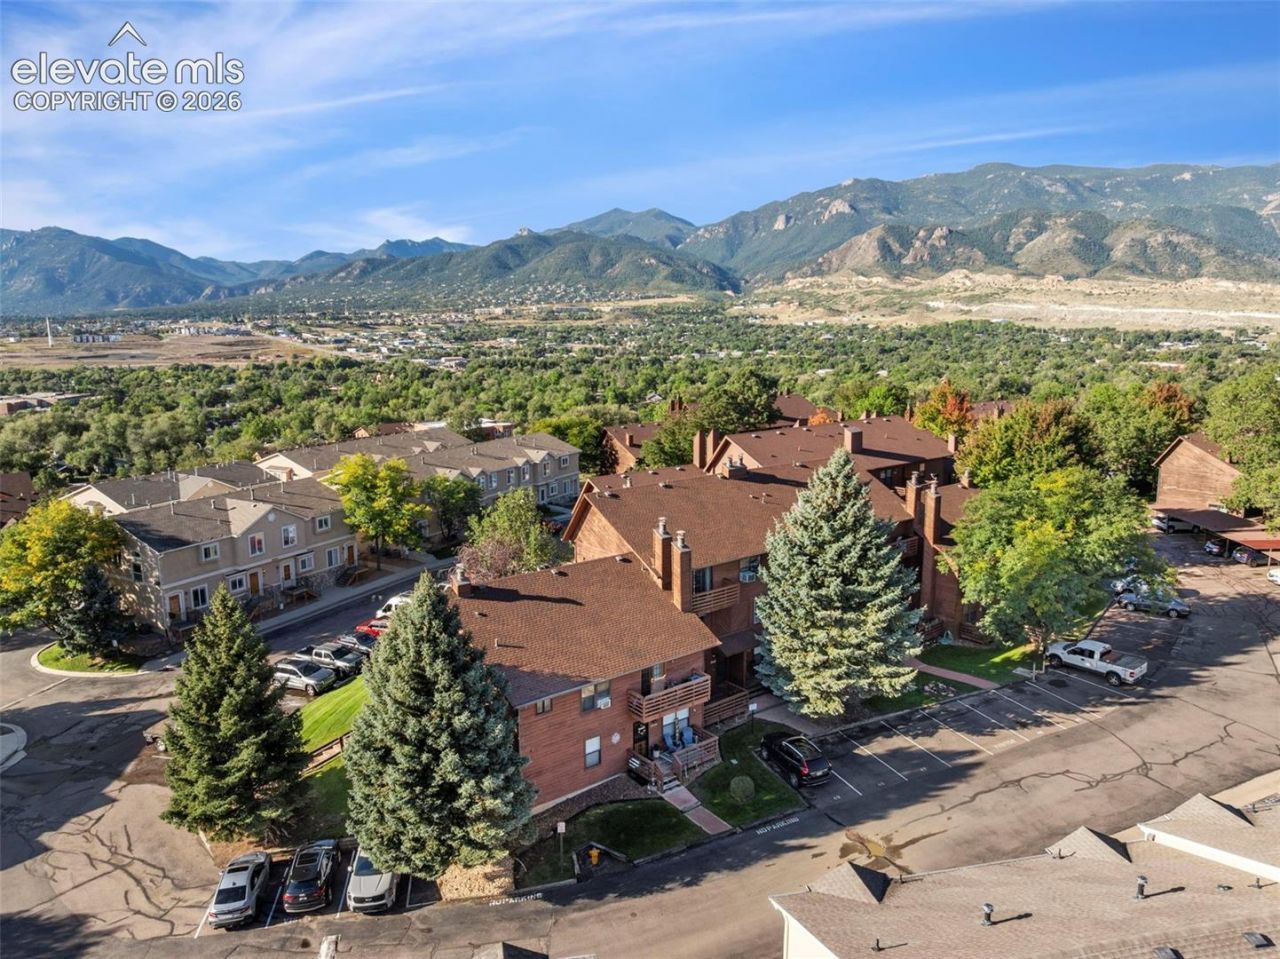
Welcome to this 2-level condo, offering comfort, convenience, and potential-perfect as a full-time residence or a smart investment property (NO short term rentals allowed). This home features a main level entry and boasts an open-concept layout with a bright living room, dining area, and a functional kitchen equipped with appliances. From the kitchen and one of the upstairs bedrooms, enjoy glimpses of the Pikes Peak, adding a touch of natural beauty to everyday life.Recent updates include newer carpeting, and you'll appreciate the in-unit laundry conveniently tucked away in a closet. A half bathroom is located on the main floor for guests, while the upper level offers two spacious bedrooms and a full bathroom.Step outside to a deck, ideal for morning coffee or evening relaxation. The condo includes an assigned parking space, and there's a shared basement area for storage and housing the hot water heater and furnace. Though this condo is situated on the ground and upper level, please note there is another unit above. This condo is located near shopping, hiking trails, schools, entertainment and amazing views of Pikes Peak from the area.
Property Features
Property Type: Residential - Condominium
Cooling: Other
Fireplaces: None
Heating: Forced Air
Lot Size: 0.01 Acres
Roof Type: Composite Shingle
Stories: 2.0
Taxes: $635
Year Built: 1983
Feature Descriptions
Appliances: 220v in Kitchen, Dishwasher, Disposal, Dryer, Kitchen Vent Fan, Range, Refrigerator, Self Cleaning Oven, Trash Compactor, Washer
Days on Site: 5
Existing Utilities: Electricity Connected
Exterior: Wood
Fence: None
Floor Plan: 2 Story
Garage Amenities: None
Garage Type: Assigned
Handicap Access: Stairs to front entrance
Laundry Facilities: Electric Hook-up, Main
LotDescription: Level
OtherStructures: See Prop Desc Remarks
Outbuilding(s): Yes
Sewer: Sewer
Unit: Ground Floor
Water: Municipal
Listed By / Shown By
Listed By
Agency Name: High Country Realty LLC
Agency Phone: 719-748-1099
Shown By
Agent Name: Chris Cooper
Agent Phone: (719) 460-2925
Agency Title: The Cutting Edge, Realtors

Estimate Your Payment
Estimated Payment
$ 976.40 per month $871.86 Principal & Interest $52.92 Property Tax $51.63 Homeowner's Insurance
2228 Stepping Stones Way | MLS# 4984098
This condo located at 2228 Stepping Stones Way, Colorado Springs, CO 80904 is currently listed for sale with an asking price of $177,000. This property was built in 1983 and has 2 bedrooms. Stepping Stones Way is located in the Stepping Stones West subdivision. Search Stepping Stones West real estate on www.corealestate.com today.