
BEDS4
BATHS2
MLS#5314806
STATUSUnder Contract - Showing
PROPERTY TYPEResidential - Single Family
SUBDIVISIONTempleton Gap Sub
Property Description
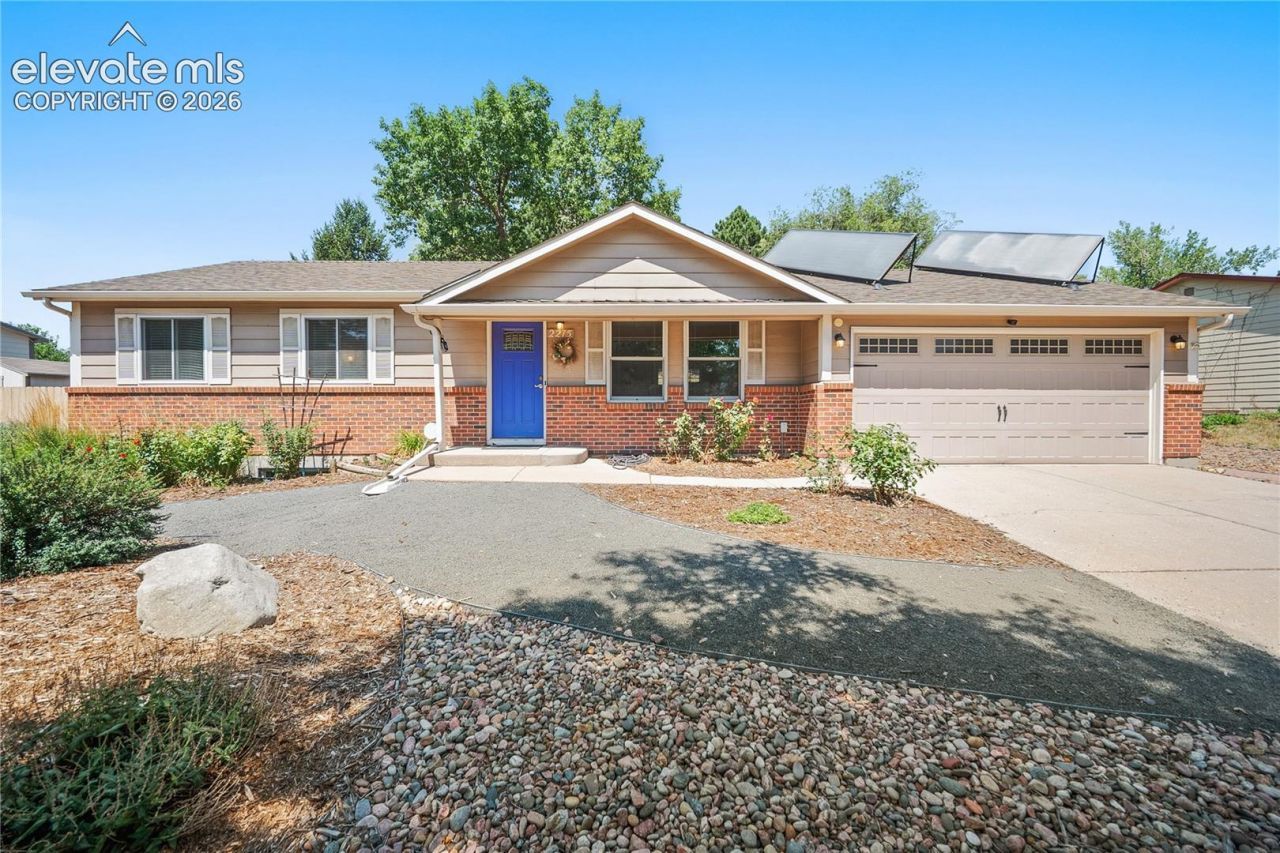
This well-cared-for ranch-style home offers 4 bedrooms, 2 bathrooms, a 2-car garage, and a warm, inviting layout. Beautiful wood flooring adds character throughout the main living areas, while the updated kitchen provides a fresh and functional space for everyday living and entertaining. The dining area walks out to a beautifully maintained backyard, creating an easy connection between indoor and outdoor living. An updated bathroom featuring a relaxing soaking tub with direct access to the primary bedroom. The flexible floor plan offers plenty of room for guests, office space and hobbies. Outside, enjoy mature trees, established landscaping, and a peaceful backyard setting with shade and privacy. A/C Conveniently located close to UCCS, as well as shopping, dining, parks, trails, and everyday amenities, this charming home combines comfort, updates, and a desirable central Colorado Springs location.
Property Features
Property Type: Residential - Single Family
Cooling: Central Air
Fenced: Yes
Fireplaces: None
Heating: Natural Gas
Lot Size: 0.32 Acres
Roof Type: Composite Shingle
Stories: 1.0
Taxes: $1,068
Year Built: 1982
Feature Descriptions
Appliances: Dishwasher, Dryer, Microwave Oven, Oven, Range, Refrigerator, Washer
Basement/Foundation: Full Basement
Days on Site: 12
Existing Utilities: Electricity Connected, Natural Gas Connected
Exterior: Masonite Type
Fence: Rear
Floor Plan: Ranch
Garage Amenities: Even with Main Level, Garage Door Opener
Garage Type: Attached
Laundry Facilities: Basement, Electric Hook-up
LotDescription: Level, Sloping
Percentage of Basement Finished: 100
Sewer: Sewer
Square Footage: 984 (Basement)
Water: Municipal
Listed By / Shown By
Listed By
Agency Name: Keller Williams Premier Realty
Agency Phone: 719-445-0234
Shown By
Agent Name: Chris Cooper
Agent Phone: (719) 460-2925
Agency Title: The Cutting Edge, Realtors

Estimate Your Payment
Estimated Payment
$ 2,332.40 per month $2,118.07 Principal & Interest $88.92 Property Tax $125.42 Homeowner's Insurance
2215 Westmoreland Road | MLS# 5314806
This single family home located at 2215 Westmoreland Road, Colorado Springs, CO 80907 is currently listed for sale with an asking price of $430,000. This property was built in 1982 and has 4 bedrooms. Westmoreland Road is located in the Templeton Gap Sub subdivision. Search Templeton Gap Sub real estate on www.corealestate.com today.