
BEDS4
BATHS3
MLS#6928258
STATUSActive
PROPERTY TYPEResidential - Single Family
SUBDIVISIONVilla Loma
Property Description
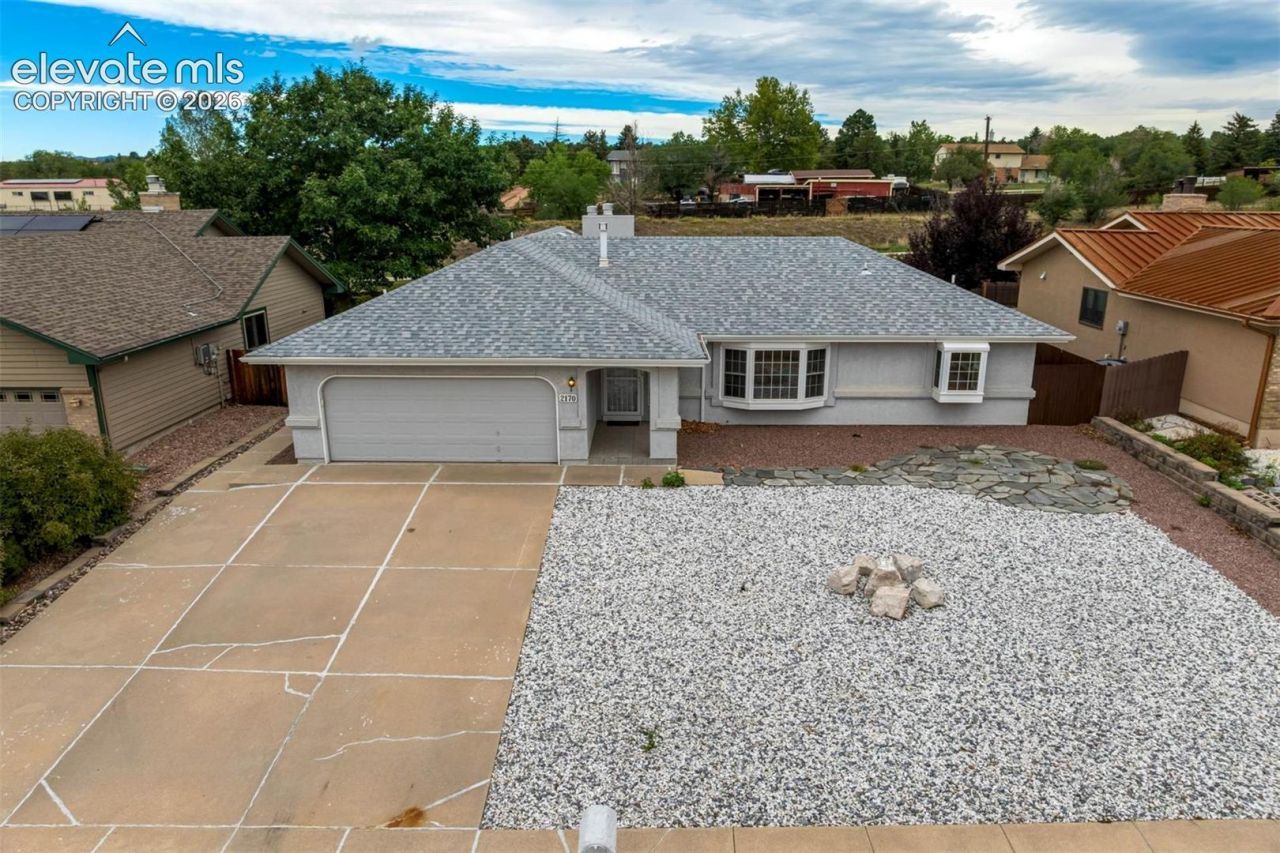
Sprawling stucco ranch-style home offering comfortable main-level living, a spacious two-car garage, and xeriscaped front and back yards. A covered tile entry welcomes you into a bright, open living and dining room combination. An additional family room provides a cozy gathering space with a gas-log fireplace accented by tile and brick.The spacious kitchen features abundant cabinetry and counter space, along with ceramic tile flooring. The primary suite is privately situated in its own area of the home and includes a four-piece bath and walk-in closet with a cedar-lined floor. Two additional bedrooms are located on the opposite side of the home, separated by a full hall bath featuring ceramic tile flooring and a glass tub/shower enclosure.A convenient main-level laundry room is located just off the garage entry. One of the home's highlights is the enclosed sunroom, offering wonderful additional living space for relaxing, reading, dining, or entertaining while enjoying the outdoors protected from the elements.The finished basement expands the living space with a large recreation room, additional bedroom, and three-quarter bath-ideal for guests or entertaining. Additional features include central air conditioning, humidifier, vinyl windows, and an already-installed radon mitigation system.The property backs to a trail system and is conveniently located on the east side of town near shopping, restaurants, Peterson Space Force Base, Schriever Space Force Base, and major employment centers. A great opportunity for anyone looking for primarily main-level living with the bonus of finished basement space for guests and recreation.
Property Features
Property Type: Residential - Single Family
Cooling: Central Air
Fireplaces: Gas, Main Level
Heating: Forced Air
Lot Size: 0.17 Acres
Roof Type: Composite Shingle
Stories: 1.0
Taxes: $1,107
Year Built: 1991
Feature Descriptions
Appliances: Dishwasher, Oven, Range, Refrigerator
Basement/Foundation: Partial Basement
Days on Site: 1
Existing Utilities: Electricity Connected, Natural Gas Connected
Exterior: Stucco
Floor Plan: Ranch
Garage Amenities: Garage Door Opener
Garage Type: Attached
Laundry Facilities: Main
LotDescription: Level
Percentage of Basement Finished: 95
Sewer: Sewer
Square Footage: 884 (Basement)
Water: Municipal
Listed By / Shown By
Listed By
Agency Name: The Platinum Group
Agency Phone: 719-536-4444
Shown By
Agent Name: Chris Cooper
Agent Phone: (719) 460-2925
Agency Title: The Cutting Edge, Realtors

Estimate Your Payment
Estimated Payment
$ 2,283.48 per month $2,068.81 Principal & Interest $92.17 Property Tax $122.50 Homeowner's Insurance
2170 Heatherdale Drive | MLS# 6928258
This single family home located at 2170 Heatherdale Drive, Colorado Springs, CO 80915 is currently listed for sale with an asking price of $420,000. This property was built in 1991 and has 4 bedrooms. Heatherdale Drive is located in the Villa Loma subdivision. Search Villa Loma real estate on www.corealestate.com today.