
BEDS4
BATHS2
MLS#4747319
STATUSPending
PROPERTY TYPEResidential - Single Family
SUBDIVISIONHighland Park
Property Description
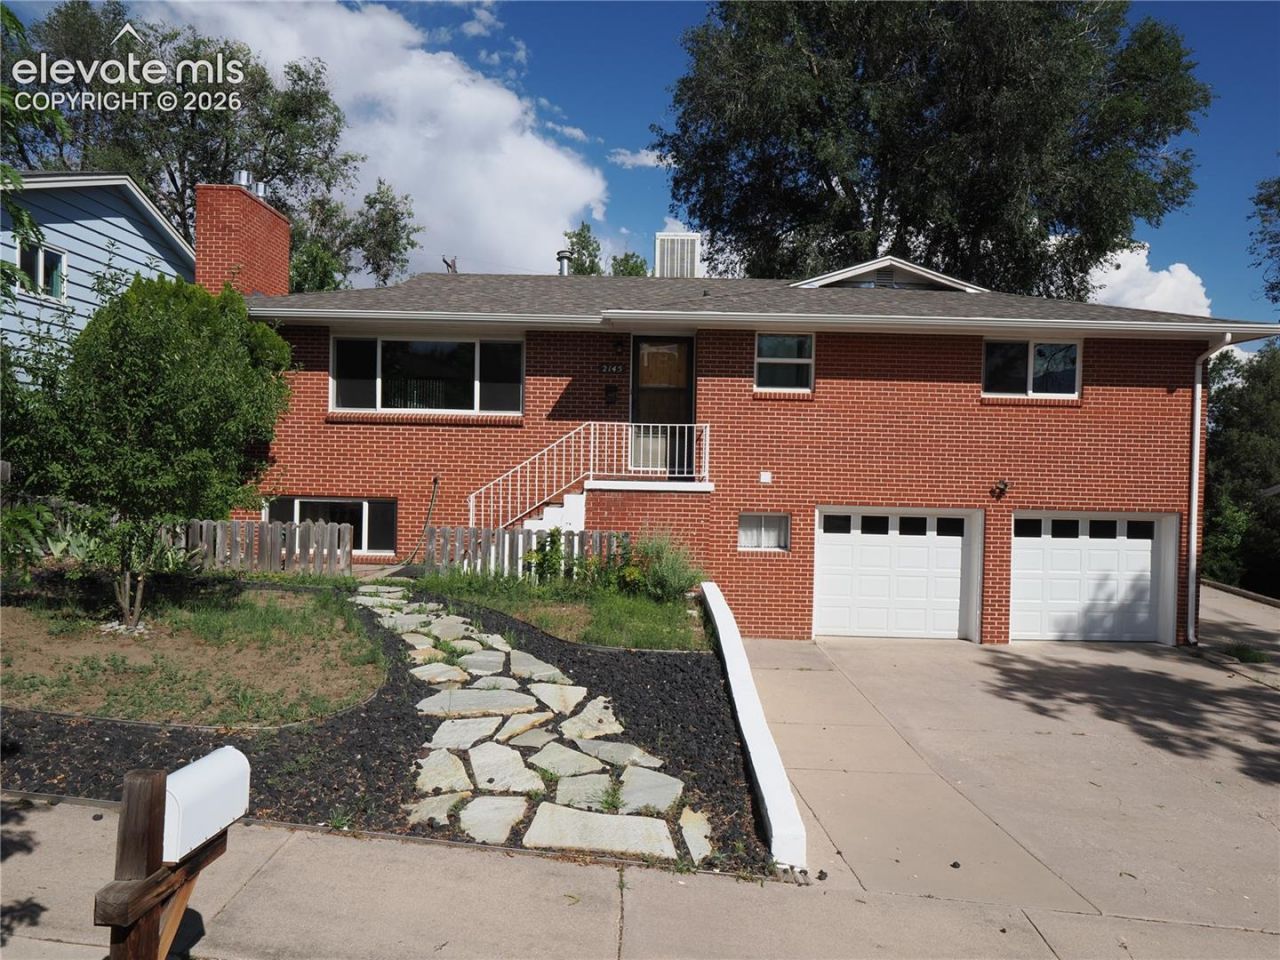
Set in a mature neighborhood near parks and trails, this four-bedroom raised ranch offers a flexible floor plan and plenty of practical living space.The main level features solid-surface flooring throughout. A spacious living room with a fireplace flows into the formal dining area and kitchen, which includes stainless-steel and black appliances. Three generously sized bedrooms, a full bathroom with upgraded tile, and additional storage complete the main floor.The garden-level basement includes a fourth bedroom located at the rear of the home. This versatile room could also serve as a home office, gym, hobby room, or guest space. A large second living area with a fireplace, a three-quarter bathroom, and a utility room with washer and dryer hookups complete the lower level. The basement also provides direct access to the oversized two-car garage with enclosed storage.Outside, the property offers additional paved parking along the side of the house. The cross-fenced backyard provides separate areas that would work well for pets, gardening, or outdoor entertaining.Conveniently located with easy access to downtown Colorado Springs, Academy Boulevard, Powers Boulevard, Constitution Avenue, Circle Drive, Fillmore Street, and Interstate 25.
Property Features
Property Type: Residential - Single Family
Cooling: Central Air
Fenced: Yes
Fireplaces: Gas, Two, Wood Burning
Heating: Forced Air
Lot Size: 0.18 Acres
Roof Type: Composite Shingle
Stories: 1.0
Taxes: $1,426
Year Built: 1960
Feature Descriptions
Appliances: Dishwasher, Kitchen Vent Fan, Oven, Range, Refrigerator
Basement/Foundation: Partial Basement
Days on Site: 63
Existing Utilities: Electricity Connected, Natural Gas Connected
Exterior: Brick
Fence: Rear
Floor Plan: Ranch
Garage Type: Attached
Laundry Facilities: Basement, Electric Hook-up
LotDescription: Level
Percentage of Basement Finished: 85
Sewer: Sewer
Square Footage: 737 (Basement)
Water: Municipal
Listed By / Shown By
Listed By
Agency Name: Milestone Real Estate Services
Agency Phone: (719) 260-6871
Shown By
Agent Name: Chris Cooper
Agent Phone: (719) 460-2925
Agency Title: The Cutting Edge, Realtors

Estimate Your Payment
Estimated Payment
$ 2,156.23 per month $1,923.50 Principal & Interest $118.83 Property Tax $113.90 Homeowner's Insurance
2145 Mcarthur Avenue | MLS# 4747319
This single family home located at 2145 Mcarthur Avenue, Colorado Springs, CO 80909 is currently listed for sale with an asking price of $390,500. This property was built in 1960 and has 4 bedrooms. Mcarthur Avenue is located in the Highland Park subdivision. Search Highland Park real estate on www.corealestate.com today.