
BEDS4
BATHS2
SQUARE FEET1,100
MLS#242517
STATUSActive
PROPERTY TYPEResidential - Single Family
SUBDIVISIONStarlite
SCHOOL60
Property Description
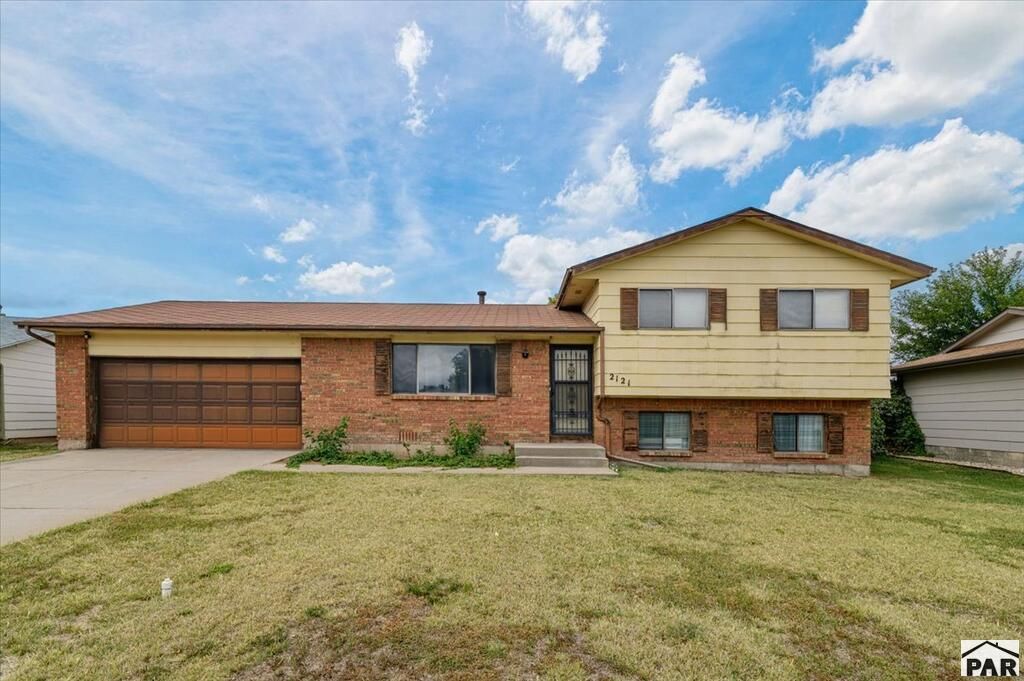
Sometimes the right home isn't the one that's already been transformedâ??it's the one where you can immediately see the possibilities. This 4-bedroom, 2-bath tri-level offers the space, layout, and flexibility to make it your own. The main level provides an open living and dining area that flows into the kitchen, while the lower level adds another comfortable living space complete with a brick fireplaceâ??perfect for movie nights, gatherings, or simply relaxing at the end of the day. With four bedrooms, there's room to create the spaces that fit your lifeâ??whether that means bedrooms, a home office, workout space, or guest room. Outside, the fully fenced backyard gives you plenty of room to enjoy Colorado days, while the additional space along the side of the property provides potential parking for an RV or camper. Add in the two-car garage, and you have a home with the space and functionality already in placeâ??and an opportunity to update it with your own style.Bring your ideas. See the potential. Then imagine what you could make this home become.
Property Features
Property Type: Residential - Single Family
Fenced: Yes
Fireplaces: 1
Garage: 2 car attached
Home Style: Tri-Level
Lot Size: 0.20 Acres
Taxes: $1,700
Year Built: 1979
Feature Descriptions
Approximate Square Footage (Level): 510 (Lower), 600 (Main), 500 (Upper)
Days on Site: 4
Exterior: Shed, RV Parking
Landscaping: Sprinkler System-Front, Sprinkler System-Rear, Wood Fence-Rear
Lot Dimensions: 0.196 Acre(s)
Parking Notes: 2 Car Garage Attached
Local Schools
School District: 60
Listed By / Shown By
Listed By
Agency Name: Keller Williams Partners Realty
Agency Phone: (719)955-1999
Shown By
Agent Name: Chris Cooper
Agent Phone: (719) 460-2925
Agency Title: The Cutting Edge, Realtors

Estimate Your Payment
Estimated Payment
$ 1,446.02 per month $1,231.43 Principal & Interest $141.67 Property Tax $72.92 Homeowner's Insurance
2121 Chautard Dr | MLS# 242517
This single family home located at 2121 Chautard Dr, Pueblo, CO 81005 is currently listed for sale with an asking price of $250,000. This property was built in 1979 and has 4 bedrooms with 1100 sq. ft. Chautard Dr is located in the Starlite subdivision within the 60 school district. Search Starlite real estate on www.corealestate.com today.