
BEDS2
BATHS3
MLS#9583002
STATUSActive
PROPERTY TYPEResidential - Townhouse
SUBDIVISIONSummerset Commons
Property Description
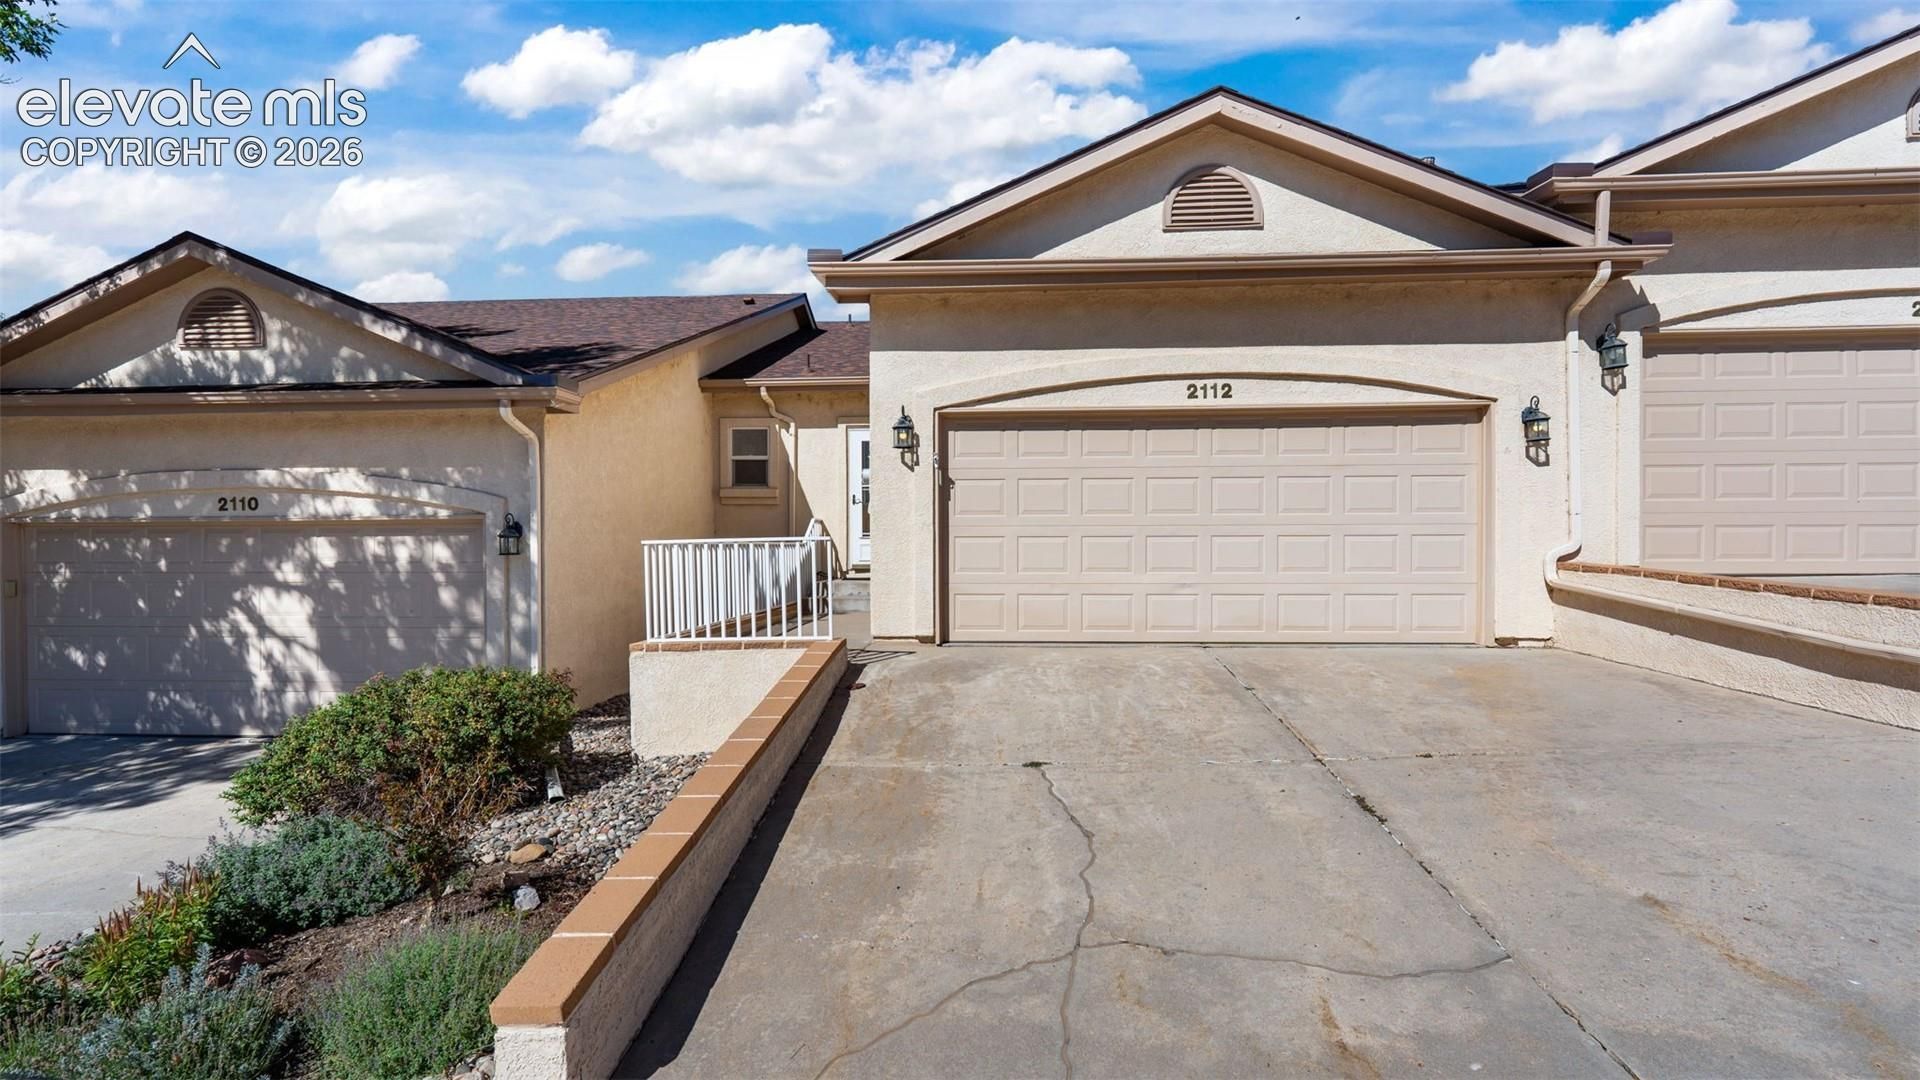
True main-level living, a bright and open floor plan, and a newer 15 x 8 composite deck with mountain views make this lovely townhome an inviting place to call home. Skylights and vaulted ceilings fill the main living area with natural light and create a wonderful sense of space. The kitchen offers ample cabinet and counter space along with a convenient pantry. The spacious main-level primary bedroom features an en suite 4-piece bath, two linen closets and a walk-in closet, providing plenty of storage. The finished basement adds wonderful flexibility with a generous family room and wet bar area featuring abundant cabinetry. A spacious, garden level second bedroom and full bath create an ideal setup for guests, extended stays or multigenerational living. A separate storage room with a hobby sink provides even more useful space. Additional highlights include a finished 2-car garage and a well-maintained,stucco townhome community with a neighborhood gazebo. The community had all new roofing in 2024 for added peace of mind. Enjoy a convenient location near Reflection Pond with easy access to shopping, dining, entertainment and I-25. Comfortable, functional and easy to maintain, this townhome offers a floor plan that makes everyday living simple.
Listing Video
Property Features
Property Type: Residential - Townhouse
Cooling: Ceiling Fan(s), Central Air
Fireplaces: None
Heating: Forced Air
Lot Size: 0.04 Acres
Roof Type: Composite Shingle
Stories: 1.0
Taxes: $1,747
Year Built: 1996
Feature Descriptions
Appliances: Dishwasher, Dryer, Microwave Oven, Oven, Range, Refrigerator, Washer
Basement/Foundation: Full Basement, Garden Level
Days on Site: 5
Existing Utilities: Electricity Connected, Natural Gas Connected
Exterior: Stucco
Fence: None
Floor Plan: Ranch
Garage Amenities: Garage Door Opener
Garage Type: Attached
Laundry Facilities: Main
LotDescription: Mountain View
Percentage of Basement Finished: 100
Sewer: Sewer
Square Footage: 1110 (Basement)
Unit: Inside Unit
View: Mountain
Water: Municipal
Listed By / Shown By
Listed By
Agency Name: The Cutting Edge

Shown By
Agent Name: Chris Cooper
Agent Phone: (719) 460-2925
Estimate Your Payment
Estimated Payment
$ 2,128.20 per month $1,871.78 Principal & Interest $145.58 Property Tax $110.83 Homeowner's Insurance
2112 Summerset Drive | MLS# 9583002
This townhouse located at 2112 Summerset Drive, Colorado Springs, CO 80920 is currently listed for sale by The Cutting Edge, with an asking price of $380,000. This property was built in 1996 and has 2 bedrooms. Summerset Drive is located in the Summerset Commons subdivision. Search Summerset Commons real estate on www.corealestate.com today.