
BEDS3
BATHS1
MLS#5006879
STATUSActive
PROPERTY TYPEResidential - Single Family
SUBDIVISIONSecurity
Property Description
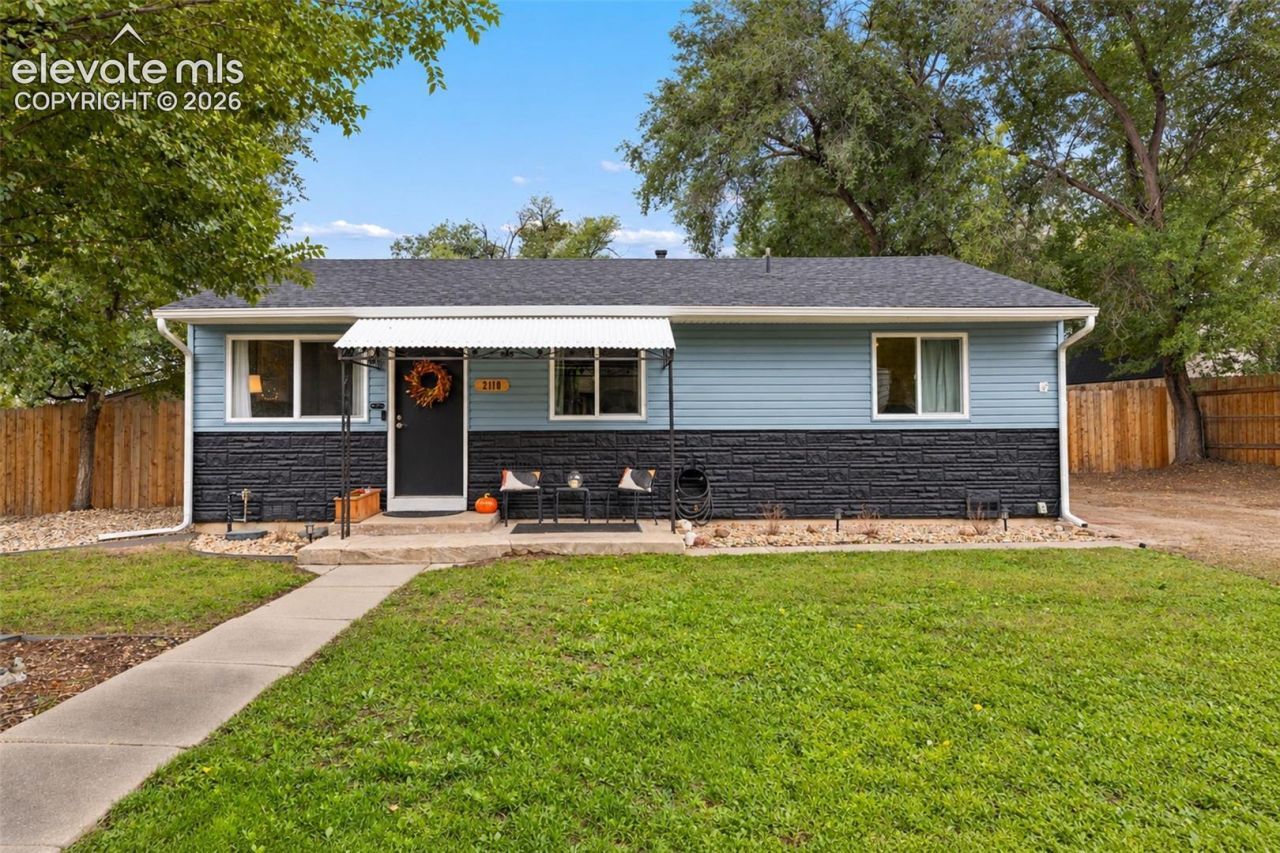
Welcome home to this beautifully updated property situated on a larger corner lot with mature trees, curb appeal, and a large, privacy-fenced yard.Step inside to a bright, open-concept layout filled with natural light and new windows. With vaulted ceilings, skylights, fresh interior paint, and new LVP flooring this home is truly turnkey and ready to move in. The gorgeous remodeled kitchen features quartz countertops, stainless steel appliances, modern cabinetry, an updated backsplash, and a large center island with seating. The adjacent dining room flows directly to the backyard, extending the living space outdoors.Three bedrooms, laundry, and a remodeled bathroom with beautiful modern finishes offer the convenience of easy main-level living. The updated interior creates a clean, comfortable, and move-in-ready feel throughout the home.In the backyard, enjoy mature trees, a spacious deck, dedicated grilling and entertaining areas, and a storage shed. The oversized corner lot also offers room to potentially add a garage or carport.Newer Roof. New Deck. New fence. Central Air. Conveniently located with easy access to Fort Carson, Peterson Space Force Base, and Schriever Space Force Base, along with grocery stores, shopping, parks, trails, dining, and everyday amenities.
Property Features
Property Type: Residential - Single Family
Cooling: Ceiling Fan(s), Central Air, Other, See Prop Desc Rem
Fenced: Yes
Fireplaces: None
Heating: Forced Air, Natural Gas
Lot Size: 0.18 Acres
Roof Type: Composite Shingle
Stories: 1.0
Taxes: $1,677
Year Built: 1959
Feature Descriptions
Appliances: Dishwasher, Dryer, Microwave Oven, Oven, Range, Refrigerator, Washer
Basement/Foundation: Crawl Space
Days on Site: 1
Existing Utilities: Cable Available, Electricity Connected, Natural Gas Available
Exterior: Alum/Vinyl/Steel
Fence: Rear
Floor Plan: Ranch
Garage Amenities: None
Garage Type: None
Laundry Facilities: Electric Hook-up, Main
LotDescription: Corner, Level, Mountain View
OtherStructures: Storage Shed
Outbuilding(s): Yes
Sewer: Sewer
View: Mountain
Water: Municipal
Listed By / Shown By
Listed By
Agency Name: Exp Realty LLC
Agency Phone: 888-440-2724
Shown By
Agent Name: Chris Cooper
Agent Phone: (719) 460-2925
Agency Title: The Cutting Edge, Realtors

Estimate Your Payment
Estimated Payment
$ 2,043.50 per month $1,797.40 Principal & Interest $139.67 Property Tax $106.43 Homeowner's Insurance
2110 Frontier Drive | MLS# 5006879
This single family home located at 2110 Frontier Drive, Colorado Springs, CO 80911 is currently listed for sale with an asking price of $364,900. This property was built in 1959 and has 3 bedrooms. Frontier Drive is located in the Security subdivision. Search Security real estate on www.corealestate.com today.