
BEDS4
BATHS4
MLS#2772020
STATUSActive
PROPERTY TYPEResidential - Single Family
SUBDIVISIONHeritage
Property Description
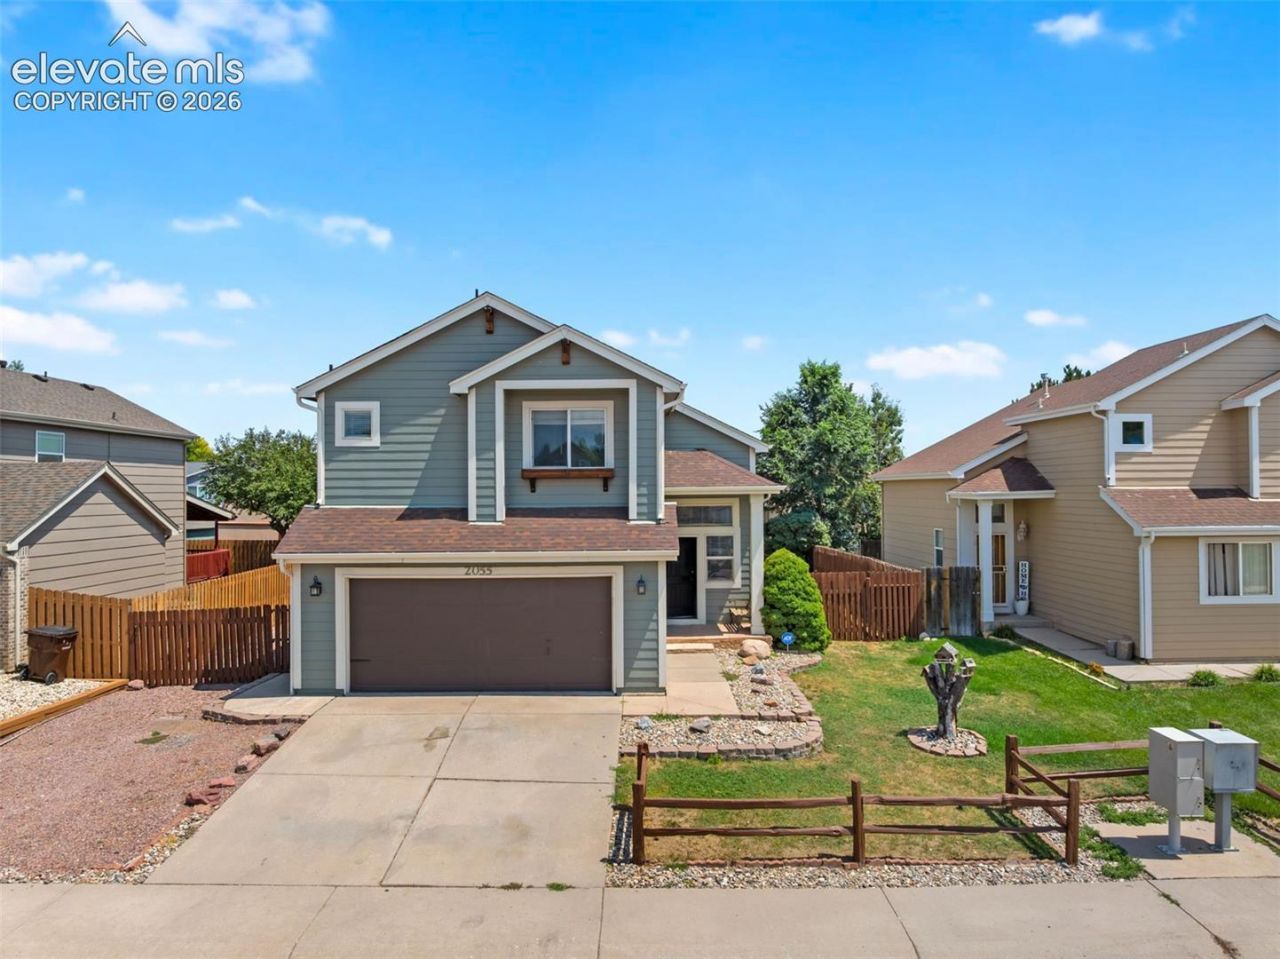
Welcome to this spacious 4-bedroom, 4-bath home located approximately 10 minutes from Fort Carson! The main living area features dramatic vaulted wood ceilings, exposed beams, hardwood floors, and a floor-to-ceiling stone gas fireplace. The open floor plan flows into the kitchen featuring granite countertops, a copper farmhouse sink, pantry, new refrigerator, and new microwave.Upstairs, the primary suite includes a large walk-in closet and 5-piece adjoining bath with dual vanities and a claw-foot soaking tub. Two additional upper-level bedrooms share a Jack-and-Jill bath. The finished basement offers a large family room, additional bedroom, and bathroom, providing plenty of flexible living space.Outside, enjoy a fenced backyard with a spacious covered deck, stone fire pit with built-in seating, and treehouse. RV/boat parking provides additional space for recreational vehicles.Major updates and features include a furnace and A/C installed in 2024, new water treatment system, whole-house water softener, reverse-osmosis filtration system, and radon mitigation system. A NEW ROOF is scheduled for completion by the end of this week. Conveniently located near Fort Carson, shopping, dining, and everyday amenities.
Property Features
Property Type: Residential - Single Family
Cooling: Ceiling Fan(s), Central Air
Fenced: Yes
Fireplaces: Gas, Main Level, One
Heating: Forced Air
Lot Size: 0.14 Acres
Roof Type: Composite Shingle
Stories: 2.0
Taxes: $1,790
Year Built: 1996
Feature Descriptions
Appliances: Dishwasher, Disposal, Microwave Oven, Oven, Range, Refrigerator
Basement/Foundation: Full Basement
Days on Site: 8
Existing Utilities: Electricity Available, Natural Gas Connected
Exterior: Wood
Fence: Rear
Floor Plan: 2 Story
Garage Amenities: Garage Door Opener, Oversized
Garage Type: Attached
Laundry Facilities: Electric Hook-up, Main
LotDescription: Level
OtherStructures: Storage Shed
Outbuilding(s): Yes
Percentage of Basement Finished: 98
Sewer: Sewer
Square Footage: 870 (Basement)
Water: Municipal
Listed By / Shown By
Listed By
Agency Name: Your Castle Real Estate LLC
Agency Phone: 719-359-8000
Shown By
Agent Name: Chris Cooper
Agent Phone: (719) 460-2925
Agency Title: The Cutting Edge, Realtors

Estimate Your Payment
Estimated Payment
$ 2,705.69 per month $2,413.61 Principal & Interest $149.17 Property Tax $142.92 Homeowner's Insurance
2055 Hibbard Lane | MLS# 2772020
This single family home located at 2055 Hibbard Lane, Fountain, CO 80817 is currently listed for sale with an asking price of $490,000. This property was built in 1996 and has 4 bedrooms. Hibbard Lane is located in the Heritage subdivision. Search Heritage real estate on www.corealestate.com today.