
BEDS3
BATHS2
MLS#4508413
STATUSActive
PROPERTY TYPEResidential - Single Family
SUBDIVISIONHeathercrest
Property Description
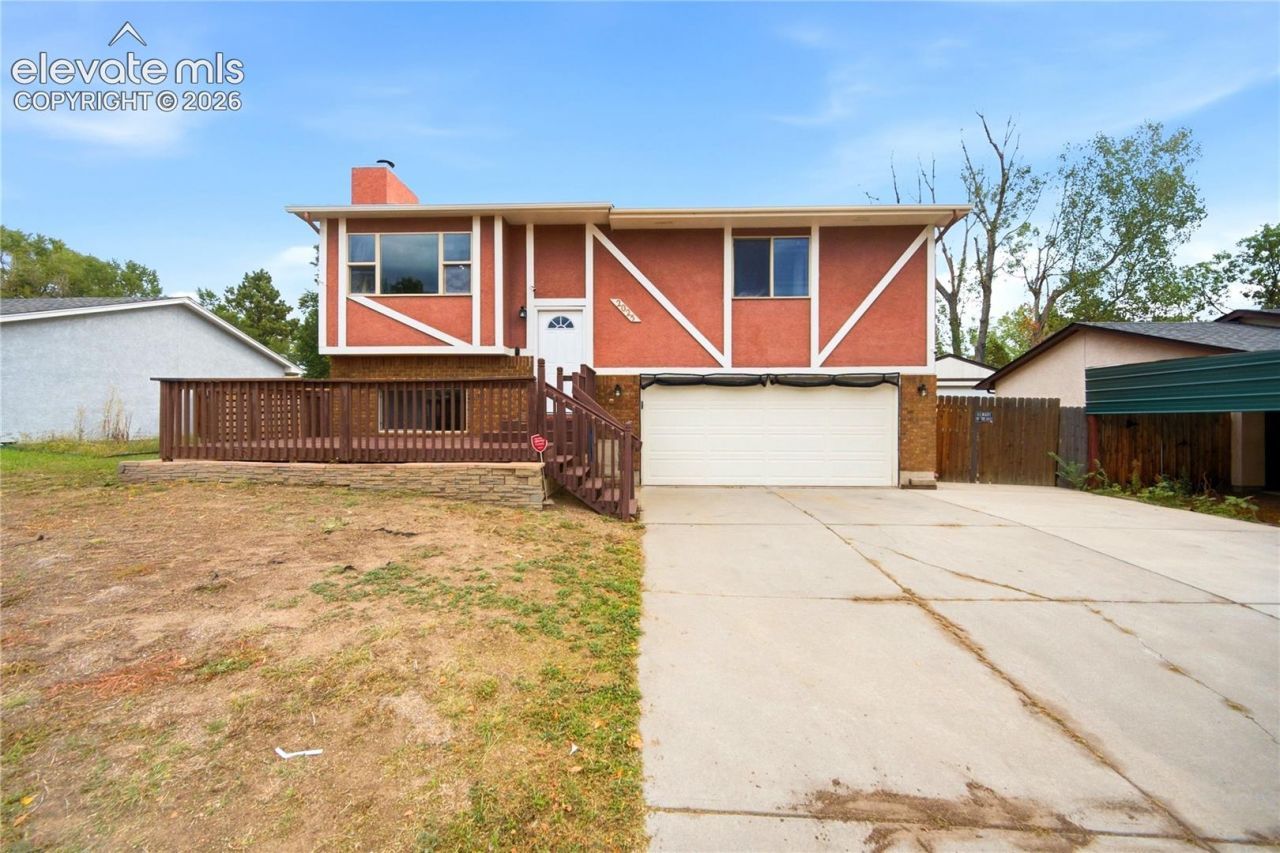
Mountain views and RV parking come together at 2025 Heathercrest Dr in Colorado Springs! Enjoy stunning Front Range views from this lovely home, with dedicated RV parking next to the garage for your camper, boat, or toys. Out back, a large deck and spacious backyard create the perfect setting for summer barbecues, morning coffee, gardening, pets, and play. Whether you're hosting friends or enjoying a quiet evening at home, there's plenty of room to spread out. The finished basement offers extra living space and an included safe, ready for secure storage. Blue Ribbon Home Warranty transfers to the buyer for added peace of mind. Located in a desirable Colorado Springs neighborhood with convenient access to shopping, dining, parks, trails, and schools. Move-in ready and priced to impress. Schedule your showing today!
Property Features
Property Type: Residential - Single Family
Cooling: Ceiling Fan(s), Central Air
Fenced: Yes
Fireplaces: Basement
Heating: Forced Air, Natural Gas
Lot Size: 0.18 Acres
Roof Type: Composite Shingle
Taxes: $1,263
Year Built: 1983
Feature Descriptions
Appliances: Dishwasher, Dryer, Microwave Oven, Oven, Range, Refrigerator, Washer
Basement/Foundation: Full Basement
Days on Site: 4
Existing Utilities: Cable Available, Electricity Connected, Natural Gas Connected, Telephone
Exterior: Stucco
Fence: Rear
Floor Plan: Bi-level
Garage Type: Attached
Laundry Facilities: Basement
LotDescription: Level, Mountain View
OtherStructures: Storage Shed
Outbuilding(s): Yes
Percentage of Basement Finished: 100
Sewer: Sewer
Square Footage: 432 (Basement)
View: Mountain
Water: Municipal
Listed By / Shown By
Listed By
Agency Name: Coldwell Banker Beyond
Agency Phone: 719-577-4300
Shown By
Agent Name: Chris Cooper
Agent Phone: (719) 460-2925
Agency Title: The Cutting Edge, Realtors

Estimate Your Payment
Estimated Payment
$ 2,009.52 per month $1,797.89 Principal & Interest $105.17 Property Tax $106.46 Homeowner's Insurance
2025 Heathercrest Drive | MLS# 4508413
This single family home located at 2025 Heathercrest Drive, Colorado Springs, CO 80915 is currently listed for sale with an asking price of $365,000. This property was built in 1983 and has 3 bedrooms. Heathercrest Drive is located in the Heathercrest subdivision. Search Heathercrest real estate on www.corealestate.com today.