
BEDS5
BATHS6
SQUARE FEET4,946
MLS#239015
STATUSActive
PROPERTY TYPEResidential - Single Family
SUBDIVISIONNorth of Pueblo County
SCHOOL38-Lewis Palmer
Property Description
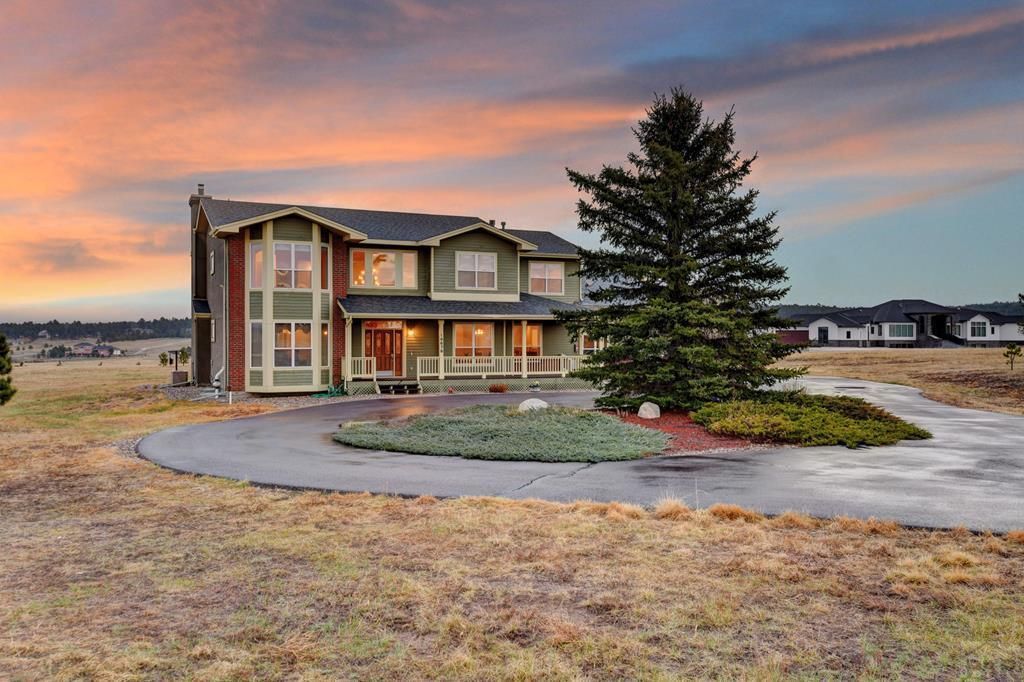
Unobstructed Pikes Peak views on 5 private acres â?? a rare find. This custom 5BR/5BA estate welcomes you with a wraparound driveway and open, light-filled interior anchored by a gas fireplace and year-round sunroom. The primary suite is a true retreat with a newly renovated spa bath (steam shower, soaking tub, dual shower heads). Four more bedrooms, including a private studio suite above the garage, offer space for guests, multigenerational living, or a home office, plus a full unfinished basement ready to expand. Built for hobbyists, collectors, and RV owners: 7-car garage with an oversized RV bay (power/water/sewer), dedicated workshop, and its own bath. Dual furnaces, dual A/C, solar, whole-house water treatment. This is more than just a home. It's a property designed to grow with your lifestyle. Assumable loan available.
Property Features
Property Type: Residential - Single Family
Fireplaces: 2
Garage: 4 car attached
Home Style: 2 Story
Lot Size: 5.05 Acres
Stories: 2.0
Taxes: $4,956
Year Built: 2002
Feature Descriptions
Approximate Square Footage (Level): 1934 (Main), 3012 (Upper), 1903 (Basement)
Days on Site: 184
Exterior: Solar PV, Solar Owned
Interior: Security System Leased, Sump Pump, Walk-In Closet(s), Surround Sound
Lot Dimensions: 607x362.402
Parking Notes: 4+ Car Garage Attached
Patio/Deck: Porch-Covered-Front, Patio-Covered-Rear
Security: yes
Local Schools
School District: 38-Lewis Palmer
Listed By / Shown By
Listed By
Agency Name: eXp Realty, LLC
Agency Phone: (888)440-2724
Shown By
Agent Name: Chris Cooper
Agent Phone: (719) 460-2925
Agency Title: The Cutting Edge, Realtors

Estimate Your Payment
Estimated Payment
$ 6,543.45 per month $5,787.74 Principal & Interest $413.00 Property Tax $342.71 Homeowner's Insurance
19679 Glen Shadows Dr | MLS# 239015
This single family home located at 19679 Glen Shadows Dr, Colorado Springs, CO 80908 is currently listed for sale with an asking price of $1,175,000. This property was built in 2002 and has 5 bedrooms with 4946 sq. ft. Glen Shadows Dr is located in the North of Pueblo County subdivision within the 38-Lewis Palmer school district. Search North Of Pueblo County real estate on www.corealestate.com today.