
BEDS4
BATHS3
MLS#8260955
STATUSActive
PROPERTY TYPEResidential - Single Family
SUBDIVISIONRustic Hills
Property Description
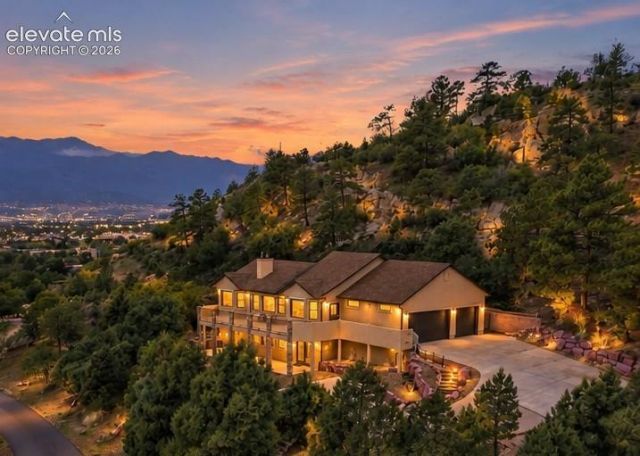
Welcome to your own private retreat on 2.3 acres in the middle of town! Perched on a hill with sweeping city and Sangre de Cristo Mountain views, this custom, one-owner ranch offers space to spread out while staying close to everyday conveniences. Vaulted ceilings, newer flooring and a gas fireplace create an inviting main living area that flows into the dining room and kitchen. Granite counters, cherry cabinetry, stainless steel appliances, a pantry and breakfast bar make the kitchen as functional as it is welcoming, with city views beyond the windows. Wake up to panoramic scenery in the main-level primary suite, complete with a walk-in closet, jetted tub and separate shower. A second main-level bedroom offers flexibility for an office, with a nearby updated bath and laundry. The walkout basement features 9-foot ceilings, generous recreation space, two additional bedrooms and a bath with double sinks. Separate access to parking adds convenience for guests or multigenerational living. Enjoy an insulated three-car garage, RV parking with a dump station, a Class 4 impact-resistant roof, and a furnace and central air installed in 2023. Sunshine, visiting wildlife and room to roam make this property feel worlds away. A rare opportunity to enjoy privacy, acreage and expansive views right in the city.
Property Features
Property Type: Residential - Single Family
Cooling: Ceiling Fan(s), Central Air
Fireplaces: Gas, Main Level
Heating: Forced Air
Lot Size: 2.33 Acres
Roof Type: Composite Shingle
Stories: 1.0
Taxes: $2,184
Year Built: 2001
Feature Descriptions
Appliances: Dishwasher, Microwave Oven, Oven, Range, Refrigerator
Basement/Foundation: Full Basement, Walk Out
Days on Site: 4
Existing Utilities: Electricity Connected, Natural Gas Connected
Exterior: Stucco
Fence: None
Floor Plan: Ranch
Garage Amenities: Oversized
Garage Type: Attached
Laundry Facilities: Main
LotDescription: City View, Mountain View, Trees/Woods, View of Rock Formations
Percentage of Basement Finished: 90
Sewer: Septic
Square Footage: 1621 (Basement)
View: City, Mountain, Rock Formations
Water: Municipal
Wooded: Yes
Listed By / Shown By
Listed By
Agency Name: Better Homes and Gardens Real Estate Kenney & Company
Agency Phone: 719-550-1515
Shown By
Agent Name: Chris Cooper
Agent Phone: (719) 460-2925
Agency Title: The Cutting Edge, Realtors

Estimate Your Payment
Estimated Payment
$ 3,828.97 per month $3,443.09 Principal & Interest $182.00 Property Tax $203.88 Homeowner's Insurance
1924 Payton Circle | MLS# 8260955
This single family home located at 1924 Payton Circle, Colorado Springs, CO 80915 is currently listed for sale with an asking price of $699,000. This property was built in 2001 and has 4 bedrooms. Payton Circle is located in the Rustic Hills subdivision. Search Rustic Hills real estate on www.corealestate.com today.