
BEDS5
BATHS4
MLS#2239150
STATUSActive
PROPERTY TYPEResidential - Single Family
SUBDIVISIONFlying Horse
Property Description
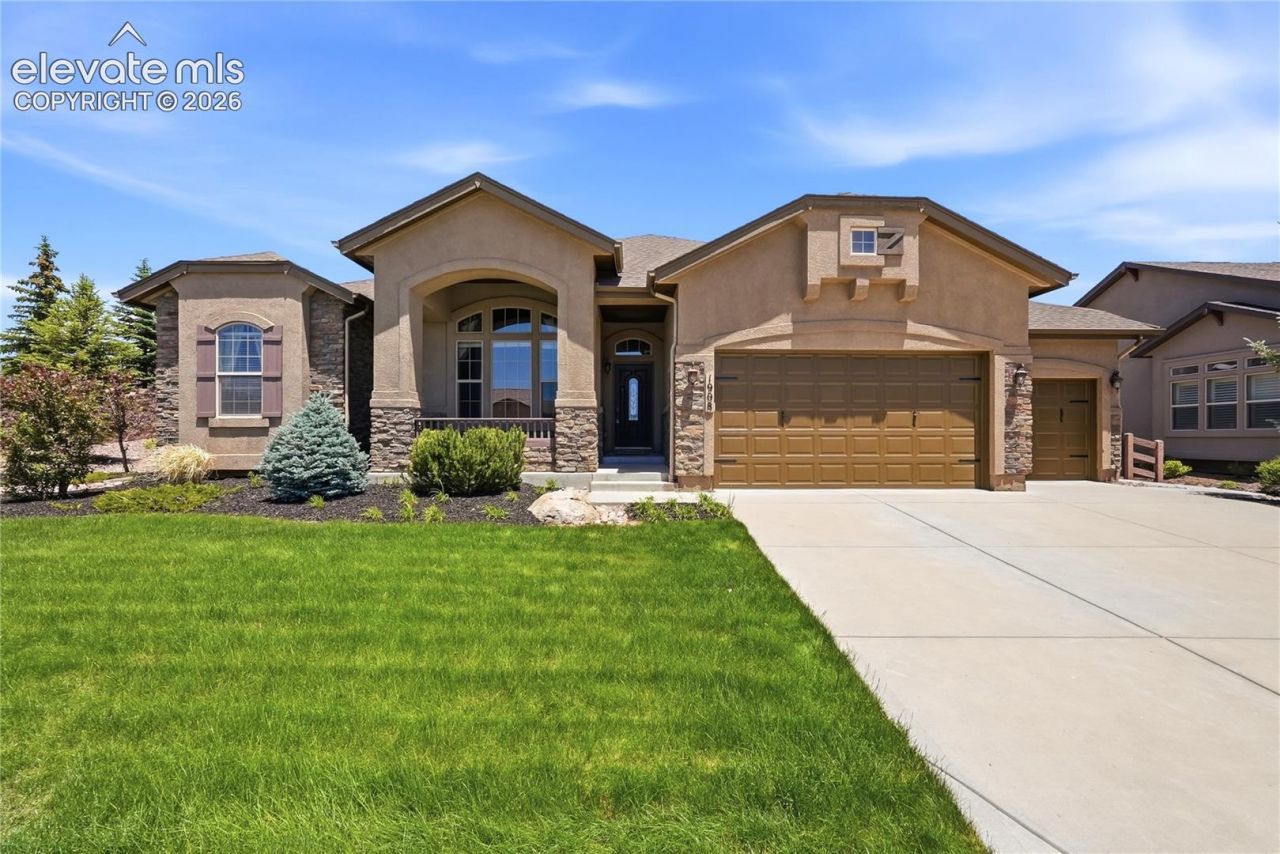
Welcome to this exceptional former model home in the highly sought-after Flying Horse community. Situated on a beautifully landscaped corner lot, this stunning ranch-style residence offers 5 bedrooms, 4 bathrooms, and over 4,600 square feet of thoughtfully designed living space. The gourmet kitchen features granite countertops, a large center island, maple cabinetry, double ovens, stainless steel appliances, and a spacious pantry, flowing seamlessly into the dining and living areas with rich hickory hardwood flooring and abundant natural light. The main-level primary suite provides a private retreat with a luxurious five-piece bath and oversized walk-in closet.The finished basement expands the living space with a large recreation room, wet bar, gas fireplace, and three additional bedrooms, including a private guest suite with an attached bath. Enjoy Colorado's beauty year-round from the covered front porch with mountain views or the expansive covered rear patio overlooking open space. Located in the award-winning Flying Horse community, residents enjoy access to golf, pools, fitness facilities, tennis courts, parks, trails, and a clubhouse. Combining luxury, comfort, and an exceptional location, this home offers the best of Colorado living.
Property Features
Property Type: Residential - Single Family
Cooling: Central Air
Fenced: Yes
Fireplaces: Gas, Lower Level, Main Level, Two
Heating: Forced Air
Lot Size: 0.38 Acres
Roof Type: Composite Shingle
Stories: 1.0
Taxes: $6,593
Year Built: 2013
Feature Descriptions
Appliances: 220v in Kitchen, Cook Top, Dishwasher, Disposal, Double Oven, Gas in Kitchen, Microwave Oven, Other, Range, Refrigerator, Self Cleaning Oven
Basement/Foundation: Full Basement
Builder Name: Classic Homes
CommunityFeatures: Community Center, Dining, Fitness Center, Golf Course, Hiking or Biking Trails, Hotel/Resort, Parks or Open Space, Playground Area, Pool, Spa, Tennis
Days on Site: 1
Existing Utilities: Cable Available, Electricity Connected, Natural Gas Available, Telephone
Exterior: Stucco
Fence: Rear
Floor Plan: Ranch
Garage Amenities: Garage Door Opener, Oversized
Garage Type: Attached
Laundry Facilities: Main
LotDescription: Corner, Level, Mountain View
Percentage of Basement Finished: 95
Sewer: Sewer
Square Footage: 2313 (Basement)
View: Mountain
Water: Assoc/Distr
Listed By / Shown By
Listed By
Agency Name: Exp Realty LLC
Agency Phone: 888-440-2724
Shown By
Agent Name: Chris Cooper
Agent Phone: (719) 460-2925
Agency Title: The Cutting Edge, Realtors

Estimate Your Payment
Estimated Payment
$ 6,027.69 per month $5,172.02 Principal & Interest $549.42 Property Tax $306.25 Homeowner's Insurance
1908 Turnbull Drive | MLS# 2239150
This single family home located at 1908 Turnbull Drive, Colorado Springs, CO 80921 is currently listed for sale with an asking price of $1,050,000. This property was built in 2013 and has 5 bedrooms. Turnbull Drive is located in the Flying Horse subdivision. Search Flying Horse real estate on www.corealestate.com today.