
BEDS5
BATHS7
MLS#6269046
STATUSActive
PROPERTY TYPEResidential - Single Family
SUBDIVISIONStratton Preserve
Property Description
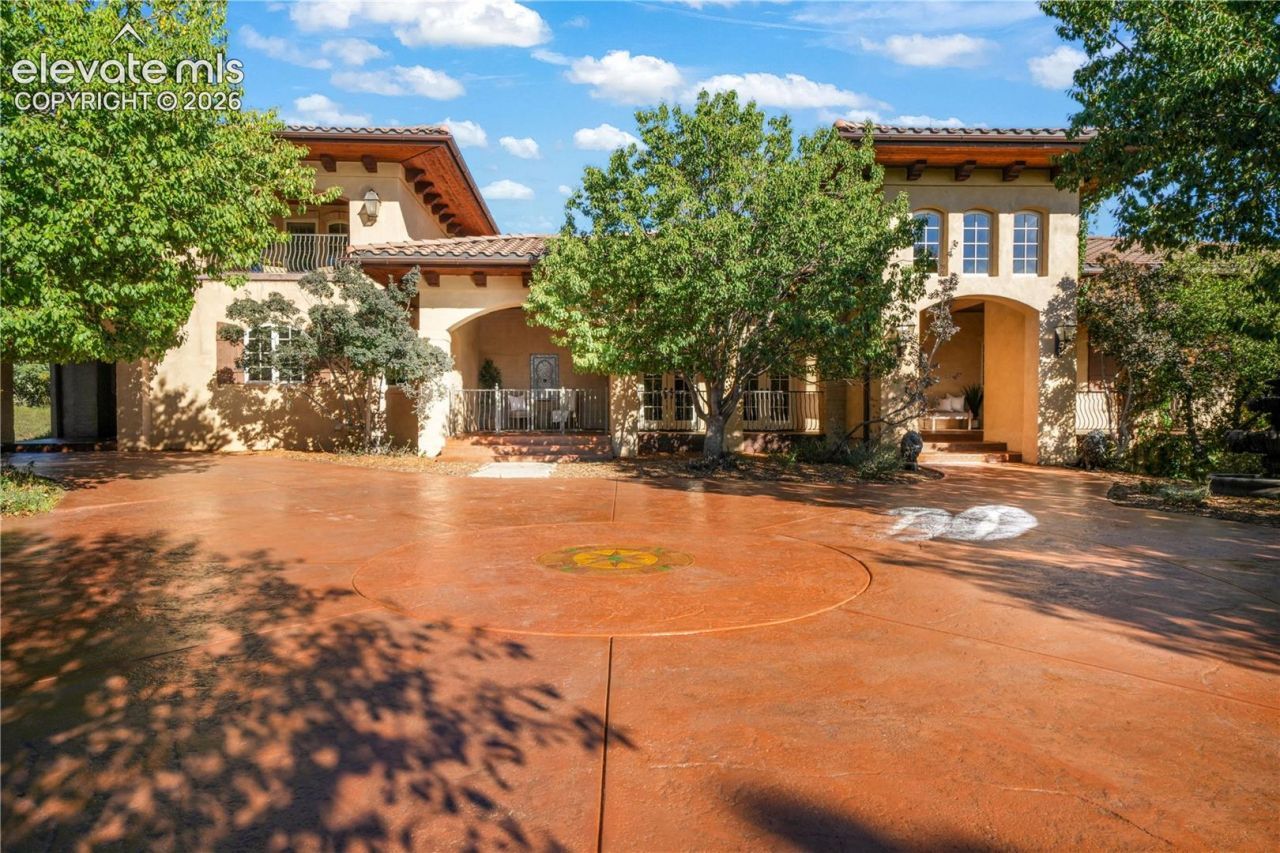
Built as the Nichols & Comito model home, this residence pairs timeless architecture with every luxury upgrade, and it delivers in every room. Tile roof, copper gutters and natural cedar eaves with corbels set the tone before you even reach the travertine foyer. Inside you'll find wide plank hardwood floors, 5 fireplaces, 8 sets of French doors opening to covered patios, plantation shutters throughout, a whole home sound system, statement chandeliers and custom wood, coved, barreled and beamed ceilings. The great room is the showstopper, with a 20 foot beamed ceiling, iron chandelier, stone fireplace and two sets of French doors to the covered back patio. Step outside to an 18 foot wood ceiling, gas fireplace and outdoor bar with built in grill and fridge. Entertaining doesn't get better than this. The gourmet kitchen brings a Wolf range with 6 gas burners, griddle and double ovens, slab granite, a big center island, beamed ceiling, walk in pantry, casual dining and a built in desk. A butler's pantry with a second dishwasher and a wet bar with fridge and wine cooler serve both the kitchen and great room. The adjoining family room offers a stone fireplace flanked by built ins, deck access and a rare pecky cypress beamed ceiling. Formal dining opens through two sets of French doors to the covered front patio. The main level primary suite features its own fireplace, patio access, a lavish bath and two walk in closets, plus there's a handsome main level office. Above the garage, a private guest suite includes a sitting room, wet bar and covered patio. The walkout lower level keeps the party going with a tiled wet bar and fridge, wine cellar, media room and rec room with stone fireplace and French doors to yet another patio. Peace of mind comes standard with a full new HVAC system and new hot water heaters, all replaced in 2026 and fresh interior paint throughout. Homes like this rarely hit the market. Schedule your private showing today!
Property Features
Property Type: Residential - Single Family
Cooling: Ceiling Fan(s), Central Air
Fenced: Yes
Fireplaces: Basement, Gas, Main Level
Heating: Electric, Forced Air, Hot Water, Natural Gas
Lot Size: 1.44 Acres
Roof Type: Tile
Stories: 1.0
Taxes: $11,046
Year Built: 2003
Feature Descriptions
Appliances: 220v in Kitchen, Dishwasher, Disposal, Gas Grill, Gas in Kitchen, Kitchen Vent Fan, Microwave Oven, Range, Refrigerator, Self Cleaning Oven
Basement/Foundation: Full Basement, Walk Out
Builder Name: Comito Cst Hm
Days on Site: 2
Existing Utilities: Cable Connected, Electricity Connected, Natural Gas Connected, Telephone
Exterior: Stucco
Fence: Front
Floor Plan: Ranch
Garage Amenities: ElectricVehicleChargingStations1,Garage Door Opener, Oversized
Garage Type: Attached, Detached
Laundry Facilities: Electric Hook-up, Main
LotDescription: Level, Meadow, Mountain View, Sloping, Trees/Woods, See Prop Desc Remarks
Outbuilding(s): Yes
Percentage of Basement Finished: 60
Sewer: Sewer
Square Footage: 3945 (Basement)
View: Mountain
Water: Municipal
Wooded: Yes
Listed By / Shown By
Listed By
Agency Name: Compass
Agency Phone: 303-536-1786
Shown By
Agent Name: Chris Cooper
Agent Phone: (719) 460-2925
Agency Title: The Cutting Edge, Realtors

Estimate Your Payment
Estimated Payment
$ 16,572.71 per month $14,777.21 Principal & Interest $920.50 Property Tax $875.00 Homeowner's Insurance
1830 Preserve Drive | MLS# 6269046
This single family home located at 1830 Preserve Drive, Colorado Springs, CO 80906 is currently listed for sale with an asking price of $3,000,000. This property was built in 2003 and has 5 bedrooms. Preserve Drive is located in the Stratton Preserve subdivision. Search Stratton Preserve real estate on www.corealestate.com today.