
BEDS4
BATHS2
SQUARE FEET2,280
MLS#242588
STATUSActive
PROPERTY TYPEResidential - Single Family
SUBDIVISIONNorthridge-Eagleridge
SCHOOL60
Property Description
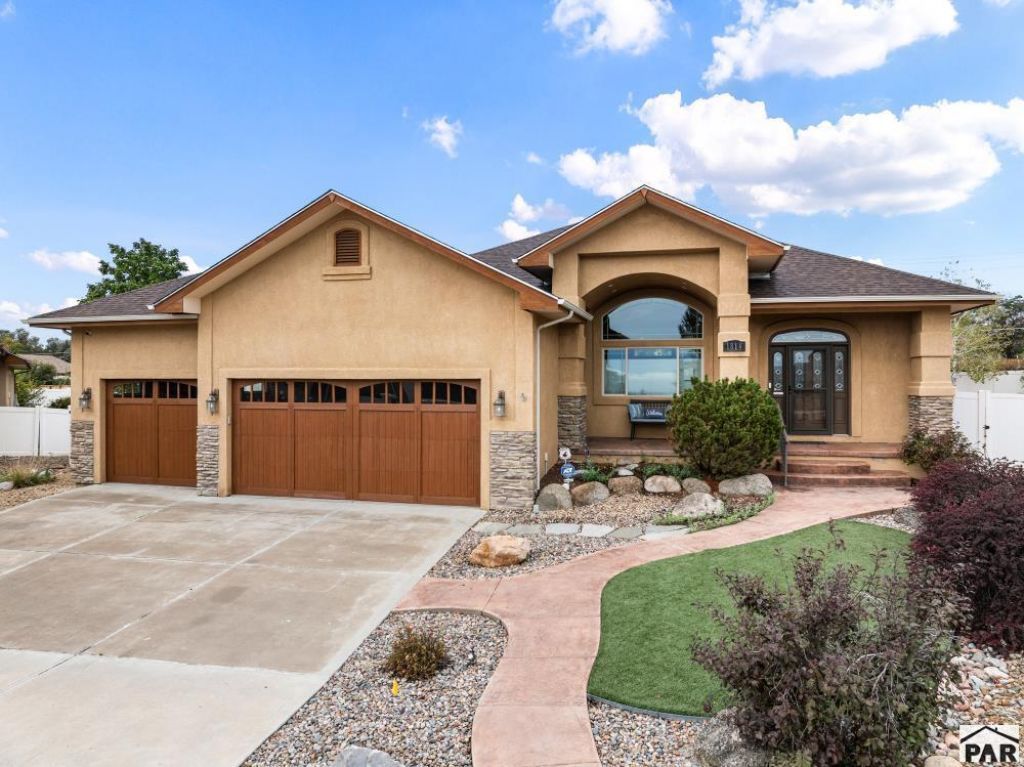
MUST SEE!!! This exquisite home features 4 bedrooms, 2 bathrooms, and an oversized 3-car attached garage. This spacious 2280 sq ft open-concept layout is all on one level. This residence combines modern convenience, functional design, and generous outdoor space. The main floor living spaces include a formal dining room, a front room that can double as an office or bedroom, a living room with wet bar, the generous gourmet ready kitchen and an informal eating area. The large master bedroom is complete with an ensuite to include a walk in shower, jacuzzi tub and a stylish dual sided gas-log fireplace that is placed between the master bedroom and bathroom. It has a spa like effect. There is also a large walk in closet. Some of the custom upgrades throughout this home include: Quartz countertops, walk in pantry, stainless steel appliances, wine cooler, stylish backsplash, cabinet handles, soft close cabinet doors, instant hot water for coffee/tea, crown molding, fireplaces, stacked stone walls, light fixtures, fans, wine/glass holder, luxury vinyl plank flooring, double door closets, jetted master tub, walk in closets, double vanities in bathrooms, laundry sink, washer and dryer, patio with retractable awning, tile, gas stove, farm style sink, laundry cabinets, stamped concrete in front and back, shiplap, painted/finished garage floor, tailored cedar garage doors, controlled attic fan, low-maintenance astroturf, vinyl privacy fence, and the list goes on and on! Come look today!
Property Features
Property Type: Residential - Single Family
Fenced: Yes
Fireplaces: 2
Garage: 3 car attached
Home Style: Ranch
Lot Size: 0.26 Acres
Taxes: $3,092
Year Built: 2006
Feature Descriptions
Approximate Square Footage (Level): 2280 (Main)
Days on Site: 2
Exterior: Paved Street, Cul-de-Sac, Irregular Lot
Interior: New Floor Coverings, Tile Floors, Window Coverings, Jetted Tub, Wet Bar, Ceiling Fan(s), Smoke Detector/CO, Garage Door Opener, Walk-In Closet(s), Cable TV, Walk-in Shower, Hard Surface Counter Top
Landscaping: Sprinkler System-Front, Sprinkler System-Rear, Lawn-Front, Lawn-Rear, Rock-Front, Rock-Rear, Trees-Rear, Vinyl Fence-Rear
Lot Dimensions: 0.26 Acre(s)
Parking Notes: 3 Car Garage Attached
Patio/Deck: Patio-Covered-Front, Patio-Open-Rear
Local Schools
School District: 60
Listed By / Shown By
Listed By
Agency Name: Diamond Realty
Agency Phone: (719)406-0580
Shown By
Agent Name: Chris Cooper
Agent Phone: (719) 460-2925
Agency Title: The Cutting Edge, Realtors

Estimate Your Payment
Estimated Payment
$ 3,122.02 per month $2,704.23 Principal & Interest $257.67 Property Tax $160.13 Homeowner's Insurance
1814 Aquila Dr | MLS# 242588
This single family home located at 1814 Aquila Dr, Pueblo, CO 81008 is currently listed for sale with an asking price of $549,000. This property was built in 2006 and has 4 bedrooms with 2280 sq. ft. Aquila Dr is located in the Northridge-Eagleridge subdivision within the 60 school district. Search Northridge-Eagleridge real estate on www.corealestate.com today.