
BEDS5
BATHS3
MLS#1738558
STATUSActive
PROPERTY TYPEResidential - Single Family
SUBDIVISIONCalhan
Property Description
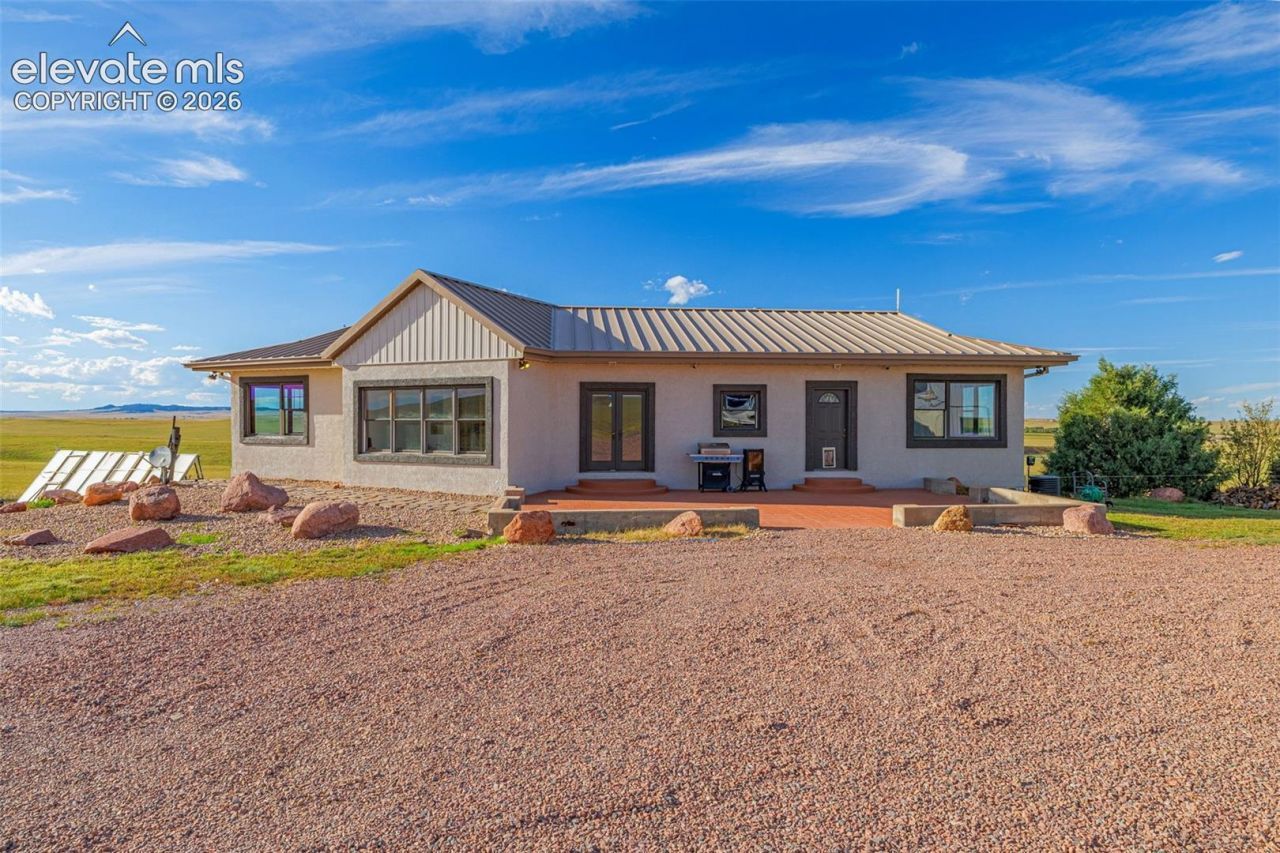
Stucco ICF ranch with walkout, 5 bed, 3 bath, 3,164 sq ft, and a detached heated 4 car garage and shop on 98 acres. True horse property, zoned A-35, backing to open space with unobstructed Pikes Peak views. HERS score of 12. Solar PV and solar thermal, radiant heated floors, two domestic wells, cistern, and RO/UV treatment. Built to outlast and engineered to run lean, this home cannot be replicated from a plan book. ICF walls on a steel frame, stucco, and a metal roof keep it quiet in a prairie wind and warm through the winter, with propane and a wood stove for backup. Inside, 9 ft+ ceilings and tile floors over radiant heat run throughout. The great room centers on the wood stove against a rustic accent wall, framed by big windows full of sky. The kitchen offers granite counters, all stainless steel appliances, a breakfast bar, and floor to ceiling oak pantry cabinets. Stained glass panels flank French doors in the dining room. The primary suite is a retreat: a hammered copper clawfoot soaking tub, stone tile, a frameless glass rain shower, and dual copper vessel sinks. A spiral staircase leads to the walkout lower level, where a huge rec room, big enough for a pool table and games, opens outside, with two more bedrooms, an office, and a bath for guests or multigenerational living. A sunroom captures the long horizon, and a safe room adds peace of mind. Outside, enjoy morning coffee or an evening glass of wine on the wood deck overlooking green pastures and Pikes Peak. The covered patio below holds the hot tub, and a stamped concrete patio greets you at the front door. The steel frame shop has an oversized bay, 220V power, workbenches, office, studio, and a full bath, with an attached greenhouse. Record, build, restore, create, or run a business from home. The fully fenced acreage includes a barn, corrals and pens, a storage shed, RV parking, and a tree-lined pond. No HOA, no covenants. Room to ride, graze, grow, and watch the sun set over the Front Range.
Property Features
Property Type: Residential - Single Family
Cooling: Central Air
Fenced: Yes
Fireplaces: Free-standing, Main Level, One, Wood Burning, See Remarks
Heating: Active Solar, Hot Water, Passive Solar, Propane, Radia
Lot Size: 98.00 Acres
Roof Type: Metal
Stories: 1.0
Taxes: $2,485
Year Built: 2000
Feature Descriptions
Appliances: Dishwasher, Dryer, Microwave Oven, Range, Refrigerator, Washer
Basement/Foundation: Full Basement, Walk Out
Days on Site: 3
Existing Utilities: Electricity Connected, Propane, Solar
Exterior: Stucco
Fence: All
Floor Plan: Ranch
Garage Amenities: 220V, Even with Main Level, Garage Door Opener, Oversized, Workshop, See Prop Desc Remarks
Garage Type: Detached, Tandem
Laundry Facilities: Electric Hook-up, Upper
LotDescription: 360-degree View, Backs to Open Space, Hillside, Meadow, Mountain View, Rural, Spring/Pond/Lake, Trees/Woods, View of Pikes Peak, See Prop Desc Remarks
OtherStructures: Greenhouse, Shop, Storage Shed, See Prop Desc Remarks
Outbuilding(s): Yes
Percentage of Basement Finished: 95
Sewer: Septic
Square Footage: 1582 (Basement)
View: 360-degree, Mountain, Pikes Peak
Water: Cistern, Well
Wooded: Yes
Listed By / Shown By
Listed By
Agency Name: Coldwell Banker Realty
Agency Phone: 719-550-2500
Shown By
Agent Name: Chris Cooper
Agent Phone: (719) 460-2925
Agency Title: The Cutting Edge, Realtors

Estimate Your Payment
Estimated Payment
$ 5,346.23 per month $4,851.85 Principal & Interest $207.08 Property Tax $287.29 Homeowner's Insurance
16255 Barney Road | MLS# 1738558
This single family home located at 16255 Barney Road, Calhan, CO 80808 is currently listed for sale with an asking price of $985,000. This property was built in 2000 and has 5 bedrooms. Barney Road is located in the Calhan subdivision. Search Calhan real estate on www.corealestate.com today.