
BEDS3
BATHS2
MLS#6546372
STATUSActive
PROPERTY TYPEResidential - Single Family
SUBDIVISIONCastle Oaks
Property Description
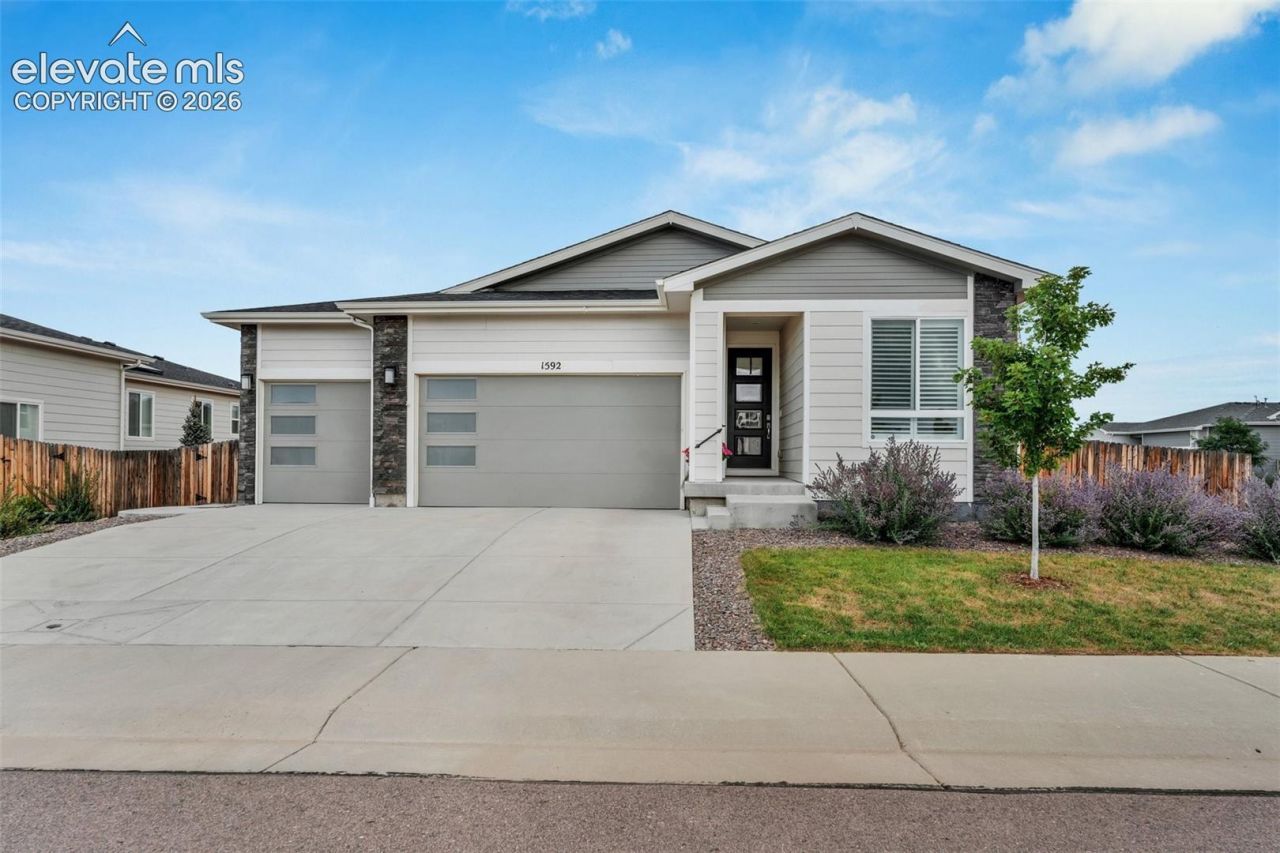
Come check out this 2021 ranch-style home that offers an open, light filled floor plan with 3 bedrooms, 2 baths, an office and an open living room area with a gas fireplace. The kitchen has a large center island with breakfast bar, quartz countertops, soft-close kitchen cabinets, high end appliances including gas stove, a kitchen pantry, 9 ft ceilings, a built-in surround sound system, automatic blinds. Previous owner had installed 3 additional windows offering more natural light into the living area. Newly installed plantation blinds give the home a luxurious feel. A large 3 car attached garage provides plenty of space for vehicles and storage. Located on a expansive corner lot. Located minutes to Castle Rock's newest park, Lost Canyon and to Castlewood Canyon State Park. Nearby is downtown historic Castle Rock and all the events, restaurants and shopping that it offers.
Property Features
Property Type: Residential - Single Family
Cooling: Ceiling Fan(s), Central Air
Fenced: Yes
Fireplaces: Gas
Heating: Forced Air, Natural Gas
Lot Size: 0.20 Acres
Roof Type: Composite Shingle
Stories: 1.0
Taxes: $5,334
Year Built: 2021
Feature Descriptions
Appliances: Cook Top, Dishwasher, Disposal, Double Oven, Dryer, Gas in Kitchen, Kitchen Vent Fan, Range, Refrigerator, Washer
Basement/Foundation: Crawl Space
Builder Name: Richmond Am Hm
Days on Site: 7
Existing Utilities: Cable Connected, Electricity Connected, Natural Gas Connected
Exterior: Fiber Cement
Fence: All
Floor Plan: Ranch
Garage Type: Attached
Handicap Access: Hand Rails
Laundry Facilities: Main
LotDescription: Corner
Sewer: Sewer
Water: Municipal
Listed By / Shown By
Listed By
Agency Name: Keller Williams Action Realty, LLC
Agency Phone: 303-688-8300
Shown By
Agent Name: Chris Cooper
Agent Phone: (719) 460-2925
Agency Title: The Cutting Edge, Realtors

Estimate Your Payment
Estimated Payment
$ 3,705.38 per month $3,078.59 Principal & Interest $444.50 Property Tax $182.29 Homeowner's Insurance
1592 Maggie Mae Lane | MLS# 6546372
This single family home located at 1592 Maggie Mae Lane, Castle Rock, CO 80104 is currently listed for sale with an asking price of $625,000. This property was built in 2021 and has 3 bedrooms. Maggie Mae Lane is located in the Castle Oaks subdivision. Search Castle Oaks real estate on www.corealestate.com today.