
BEDS4
BATHS4
MLS#6036274
STATUSActive
PROPERTY TYPEResidential - Single Family
SUBDIVISIONCrown Hill Mesa
Property Description
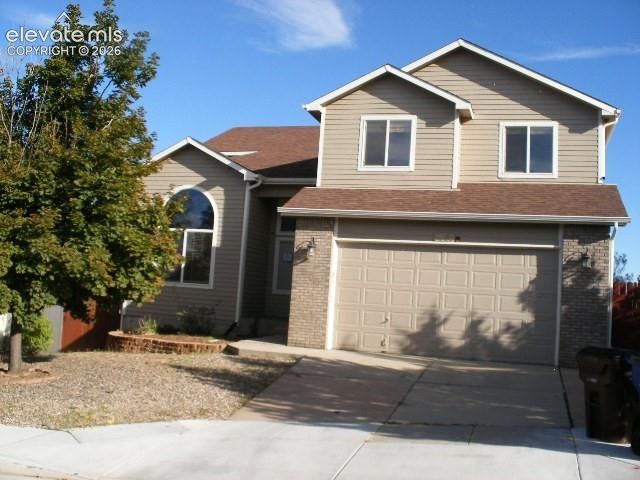
A large 3197 square foot 2 story home with a finished basement. The lot backs up to open spaces. A covered front porch. The home has formal dining room that sit between the living room and the kitchen. There is spacious open plan living area to the family room with a fireplace. A walkout to the wooden deck. A gourmet kitchen with beautiful countertops, breakfast bar seating, lots of cabinets and large pantry. A large laundry closet that complete the main level. The upper floor features the primary suite which offers natural light, carpet floors and a attached bathroom, separate tub and shower and walk-in closet. There are two more bedrooms and a full bathroom. In the basement you will find a fully finished basement with a 3/4 bath, possible two more bedrooms(one currently used for storage). There is also a walkout to the patio. No HOA. Conveniently located close to Bear Creek Park and dog park, hiking and biking trails and easy access to Highway 24, Interstate 25, shopping and Downtown.
Property Features
Property Type: Residential - Single Family
Cooling: Central Air
Fireplaces: Main Level
Heating: Forced Air
Lot Size: 0.16 Acres
Roof Type: Composite Shingle
Stories: 2.0
Taxes: $2,133
Year Built: 2002
Feature Descriptions
Appliances: 220v in Kitchen, Dishwasher, Disposal, Kitchen Vent Fan, Oven
Basement/Foundation: Full Basement
Days on Site: 6
Existing Utilities: Cable Available, Electricity Connected, Natural Gas Connected
Exterior: Wood
Floor Plan: 2 Story
Garage Amenities: Even with Main Level, Garage Door Opener
Garage Type: Attached
Laundry Facilities: Main
LotDescription: Sloping
Outbuilding(s): Yes
Percentage of Basement Finished: 95
Sewer: Sewer
Square Footage: 1094 (Basement)
Water: Municipal
Listed By / Shown By
Listed By
Agency Name: Jon Stanley Hollon
Agency Phone: 719-651-3524
Shown By
Agent Name: Chris Cooper
Agent Phone: (719) 460-2925
Agency Title: The Cutting Edge, Realtors

Estimate Your Payment
Estimated Payment
$ 2,937.76 per month $2,605.72 Principal & Interest $177.75 Property Tax $154.29 Homeowner's Insurance
1563 W Costilla Street | MLS# 6036274
This single family home located at 1563 W Costilla Street, Colorado Springs, CO 80904 is currently listed for sale with an asking price of $529,000. This property was built in 2002 and has 4 bedrooms. W Costilla Street is located in the Crown Hill Mesa subdivision. Search Crown Hill Mesa real estate on www.corealestate.com today.