
BEDS2
BATHS2
SQUARE FEET1,350
MLS#242562
STATUSActive
PROPERTY TYPEResidential - Single Family
SUBDIVISIONNorthridge-Eagleridge
SCHOOL60
Property Description
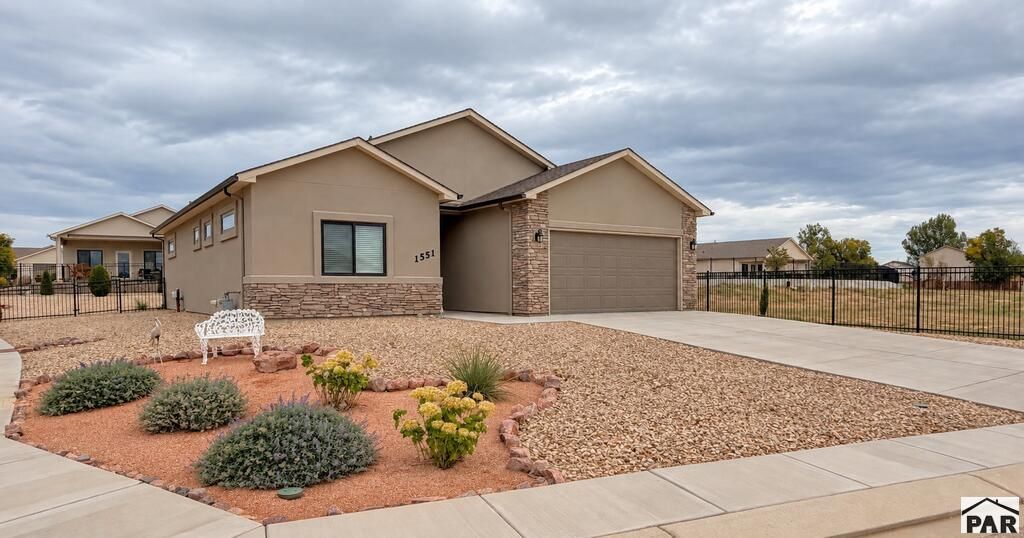
Welcome to 1551 Positano Ct! This thoughtfully designed, single-level home offers approximately 1,350 square feet with 2 bedrooms and 2 bathrooms. The inviting floor plan makes excellent use of the space and features a spacious primary suite with walk-in closet and large shower, a built-in pantry, and comfortable living areas. Additional features include quartz kitchen counter, a tankless water heater, blown-in insulation, main-level furnace access, and an insulated crawl space providing space for ductwork. The attractive stucco and stone exterior complements the landscaped yard, while the covered rear patio with low-maintenance composite decking provides a wonderful space to relax and enjoy the outdoors. Situated on an approximately 8,364-square-foot corner lot, this home combines comfortable single-level living, thoughtful design, attractive finishes, and outdoor space. Come see all this Bella Vista home has to offer!
Property Features
Property Type: Residential - Single Family
Fenced: Yes
Garage: 2 car attached
Home Style: Ranch
Lot Size: 0.19 Acres
Taxes: $2,096
Year Built: 2020
Feature Descriptions
Approximate Square Footage (Level): 1350 (Main)
Days on Site: 3
Exterior: Paved Street, Corner Lot, Irregular Lot
Interior: Ceiling Fan(s), Smoke Detector/CO, Garage Door Opener, Sump Pump, Walk-In Closet(s), Walk-in Shower
Landscaping: Metal Fence-Rear, Rock-Front, Rock-Rear
Lot Dimensions: 70x119.5
Parking Notes: 2 Car Garage Attached
Patio/Deck: Porch-Covered-Rear
Local Schools
School District: 60
Listed By / Shown By
Listed By
Agency Name: EXIT Realty DTC, Cherry Ck, P.P
Agency Phone: (303)790-7200
Shown By
Agent Name: Chris Cooper
Agent Phone: (719) 460-2925
Agency Title: The Cutting Edge, Realtors

Estimate Your Payment
Estimated Payment
$ 2,026.58 per month $1,748.39 Principal & Interest $174.67 Property Tax $103.53 Homeowner's Insurance
1551 Positano Ct | MLS# 242562
This single family home located at 1551 Positano Ct, Pueblo, CO 81008 is currently listed for sale with an asking price of $354,950. This property was built in 2020 and has 2 bedrooms with 1350 sq. ft. Positano Ct is located in the Northridge-Eagleridge subdivision within the 60 school district. Search Northridge-Eagleridge real estate on www.corealestate.com today.