
BEDS5
BATHS4
SQUARE FEET2,879
MLS#9364688
STATUSActive
PROPERTY TYPEResidential - Single Family
SUBDIVISIONGleneagle
Property Description
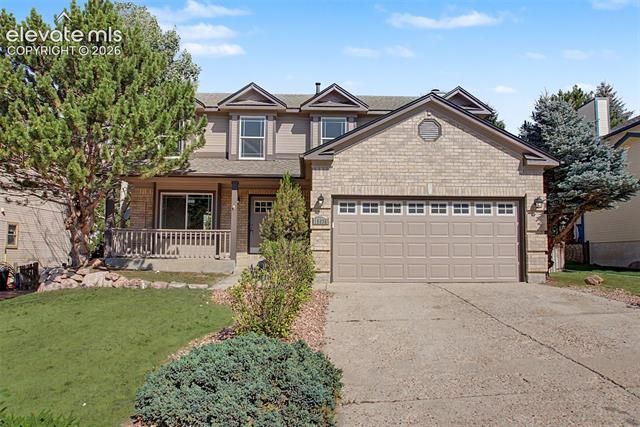
Beautiful 5-bedroom, 4-bath, two-story home in the desirable Gleneagle neighborhood and Academy School District 20. The main level features solid wood flooring, formal living and dining rooms, and a comfortable family room with a gas fireplace. The spacious kitchen offers solid stone countertops, abundant cabinetry, an island with breakfast bar, and a gas range/oven. Upstairs are four bedrooms, including a generous primary suite with an adjoining five-piece bath and walk-in closet. The finished basement provides a second family room, an additional bedroom, a full bath, and a cedar-lined walk-in closet with carpet. Enjoy beautiful mountain views from the large wood deck overlooking the backyard. Additional highlights include central air conditioning, main-level laundry, and an attached two-car garage.
Property Features
Property Type: Residential - Single Family
Cooling: Central Air
Fireplaces: Gas, Main Level
Garage: 2 car attached
Heating: Forced Air, Natural Gas
Lot Size: 0.14 Acres
Roof Type: Composite Shingle
Stories: 2.0
Taxes: $3,455
Year Built: 1994
Feature Descriptions
Appliances: Dishwasher, Disposal, Dryer, Gas in Kitchen, Microwave Oven, Oven, Range, Refrigerator, Washer
Association Fee: $356.00 (Annual)
Basement/Foundation: Full Basement
Days on Site: 1
Existing Utilities: Cable Available, Electricity Connected, Natural Gas Connected
Exterior: Masonite Type
Floor Plan: 2 Story
Floors: Wood
Garage Type: Attached
Interior: 5-Pc Bath
Lot: Level, Mountain View
Percentage of Basement Finished: 100
Square Footage: 910 (Basement), 949 (Main)
Utilities: Cable Available, Electricity Connected, Natural Gas Connected
View: Mountain
Water: Assoc/Distr
Listed By / Shown By
Listed By
Agency Name: RE/MAX Real Estate Group LLC
Agency Phone: 719-534-7900
Shown By
Agent Name: Chris Cooper
Agent Phone: (719) 460-2925
Agency Title: The Cutting Edge, Realtors

Estimate Your Payment
Estimated Payment
$ 3,332.27 per month $2,874.17 Principal & Interest $287.92 Property Tax $170.19 Homeowner's Insurance
15330 Sostrin Lane | MLS# 9364688
This single family home located at 15330 Sostrin Lane, Colorado Springs, CO 80921 is currently listed for sale with an asking price of $583,500. This property was built in 1994 and has 5 bedrooms with 2879 sq. ft. Sostrin Lane is located in the Gleneagle subdivision. Search Gleneagle real estate on www.corealestate.com today.