
BEDS5
BATHS2
MLS#8655994
STATUSActive
PROPERTY TYPEResidential - Single Family
SUBDIVISIONTreasure Hills
Property Description
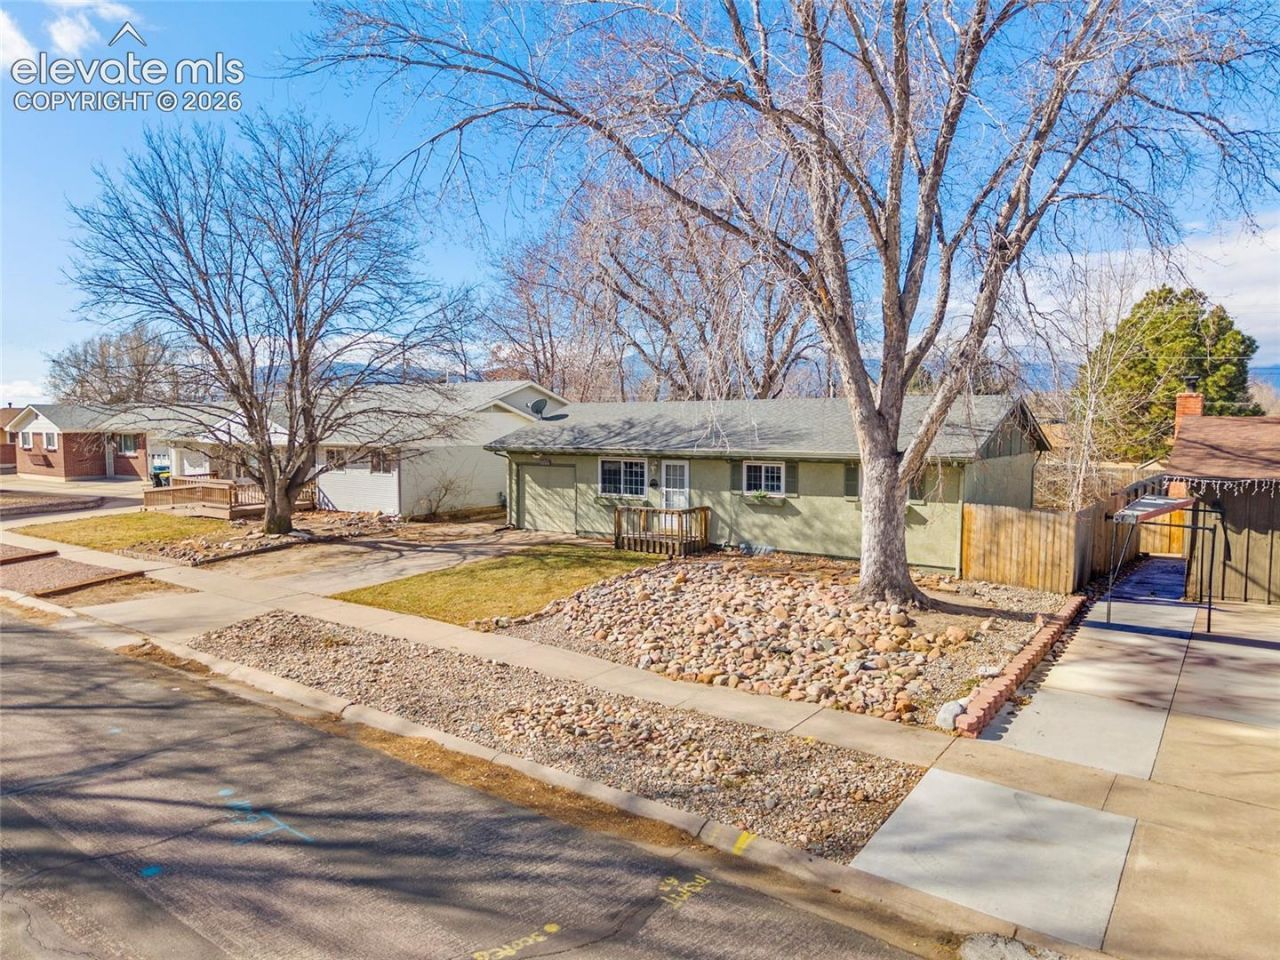
FHA ASSUMABLE | 5% INTEREST RATE | $2,531 PAYMENTSpace to spread out, a finished basement, and no HOA-this 5-bedroom stucco ranch offers plenty of flexibility inside and out. The flat lot includes a generously sized, fully fenced backyard with room to play, garden, or gather with friends.Real wood floors bring warmth to the main living area. The primary suite and two additional bedrooms are all on the main level, offering a convenient layout for everyday living.Downstairs, the recently painted basement feels cohesive with the main level and adds room for whatever comes next. The movie room is wired for a projector and ready for your own seating and screen. Two more bedrooms and a full bathroom give you options for guests, hobbies, or a home office.With five bedrooms, usable space on both levels, and a backyard you can make your own, this home is ready to fit the way you live.
Property Features
Property Type: Residential - Single Family
Cooling: Central Air
Fenced: Yes
Fireplaces: None
Heating: Forced Air
Lot Size: 0.17 Acres
Roof Type: Composite Shingle
Stories: 1.0
Taxes: $1,185
Year Built: 1959
Feature Descriptions
Appliances: Dishwasher, Dryer, Microwave Oven, Oven, Refrigerator, Washer
Basement/Foundation: Full Basement
Days on Site: 233
Existing Utilities: Electricity Connected, Natural Gas Connected
Exterior: Stucco
Fence: Rear
Floor Plan: Ranch
Garage Type: Attached
Laundry Facilities: Electric Hook-up, Lower
LotDescription: Level
OtherStructures: Storage Shed
Outbuilding(s): Yes
Percentage of Basement Finished: 98
Sewer: Sewer
Square Footage: 925 (Basement)
Water: Municipal
Listed By / Shown By
Listed By
Agency Name: Premier Real Estate Colorado LLC
Agency Phone: 714-742-8316
Shown By
Agent Name: Chris Cooper
Agent Phone: (719) 460-2925
Agency Title: The Cutting Edge, Realtors

Estimate Your Payment
Estimated Payment
$ 1,976.49 per month $1,772.77 Principal & Interest $98.75 Property Tax $104.97 Homeowner's Insurance
1522 Wynkoop Drive | MLS# 8655994
This single family home located at 1522 Wynkoop Drive, Colorado Springs, CO 80909 is currently listed for sale with an asking price of $359,900. This property was built in 1959 and has 5 bedrooms. Wynkoop Drive is located in the Treasure Hills subdivision. Search Treasure Hills real estate on www.corealestate.com today.