
BEDS5
BATHS4
MLS#5737275
STATUSActive
PROPERTY TYPEResidential - Single Family
SUBDIVISIONGleneagle
Property Description
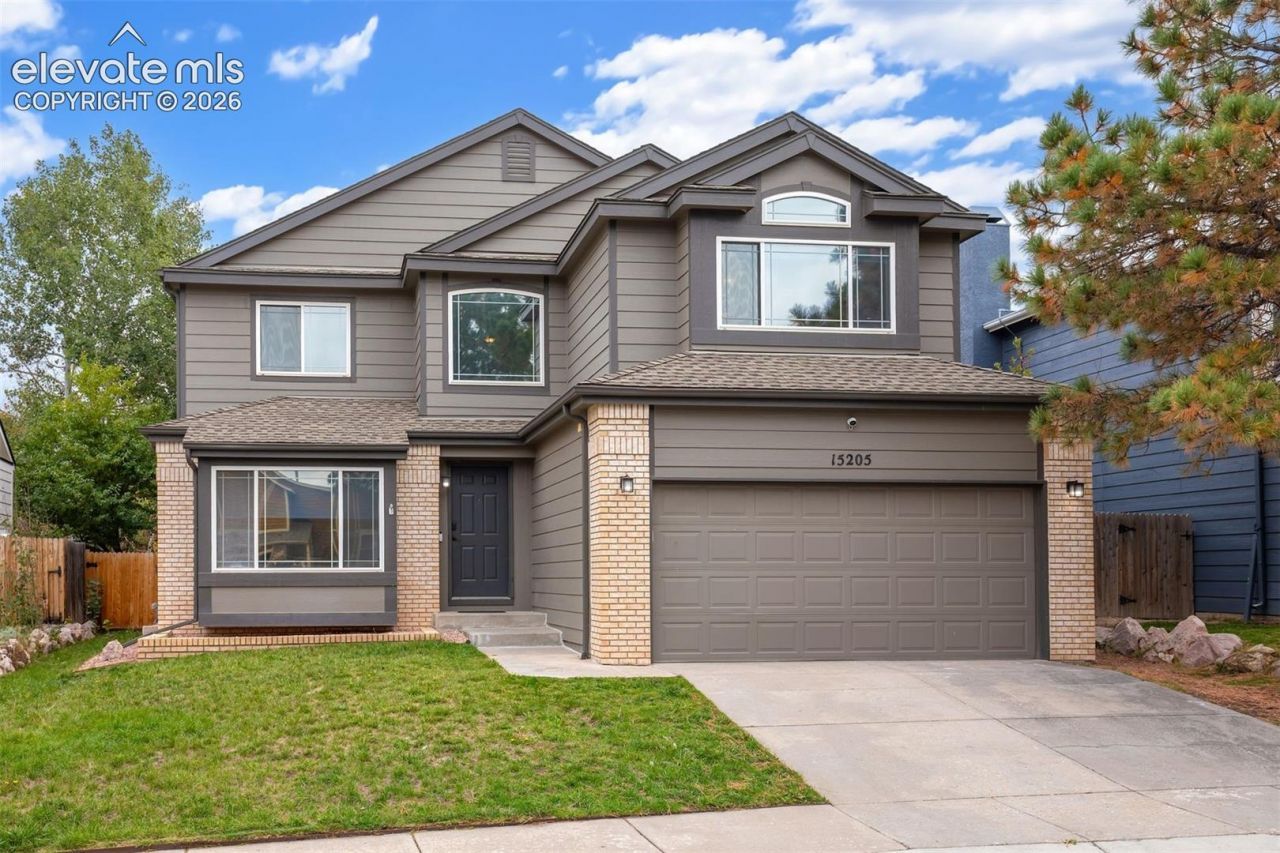
Set in Gleneagle, this updated two-story home offers 5 bedrooms plus a separate multipurpose room that can adapt to a home office, workout space, or whatever the next chapter calls for. The completely remodeled primary bathroom brings a spa-like feel to everyday living, while the family room fireplace offers a welcome place to settle in. New carpet adds a fresh finish, and significant mechanical improvements include a brand-new furnace, an updated air conditioner, and an upgraded electrical panel. The location makes it easy to enjoy the outdoors. Gleneagle offers neighborhood open space and trails, and nearby Fox Run Regional Park has four miles of multi-use trails through Ponderosa Pines, along with playgrounds, playing fields, picnic areas, and lakeside scenery. Award-winning Academy District 20 schools and convenient access to I-25 round out a home that feels connected to both the neighborhood and the wider Colorado Springs area.
Property Features
Property Type: Residential - Single Family
Cooling: Ceiling Fan(s), Central Air
Fenced: Yes
Fireplaces: Main Level
Heating: Forced Air
Lot Size: 0.11 Acres
Roof Type: Composite Shingle
Stories: 2.0
Taxes: $3,492
Year Built: 1993
Feature Descriptions
Appliances: Cook Top, Dishwasher, Disposal, Microwave Oven
Basement/Foundation: Full Basement
Days on Site: 5
Existing Utilities: Cable Available, Electricity Available, Electricity Connected
Exterior: Brick
Fence: Rear
Floor Plan: 2 Story
Garage Type: Attached
Laundry Facilities: Main
LotDescription: Level, Mountain View
Percentage of Basement Finished: 98
Sewer: Sewer
Square Footage: 875 (Basement)
View: Mountain
Water: Municipal
Listed By / Shown By
Listed By
Agency Name: The Cutting Edge

Shown By
Agent Name: Chris Cooper
Agent Phone: (719) 460-2925
Estimate Your Payment
Estimated Payment
$ 3,107.88 per month $2,659.41 Principal & Interest $291.00 Property Tax $157.47 Homeowner's Insurance
15205 Chelmsford Street | MLS# 5737275
This single family home located at 15205 Chelmsford Street, Colorado Springs, CO 80921 is currently listed for sale by The Cutting Edge, with an asking price of $539,900. This property was built in 1993 and has 5 bedrooms. Chelmsford Street is located in the Gleneagle subdivision. Search Gleneagle real estate on www.corealestate.com today.