
BEDS3
BATHS2
MLS#1136051
STATUSActive
PROPERTY TYPEResidential - Single Family
SUBDIVISIONDorchester Heights
Property Description
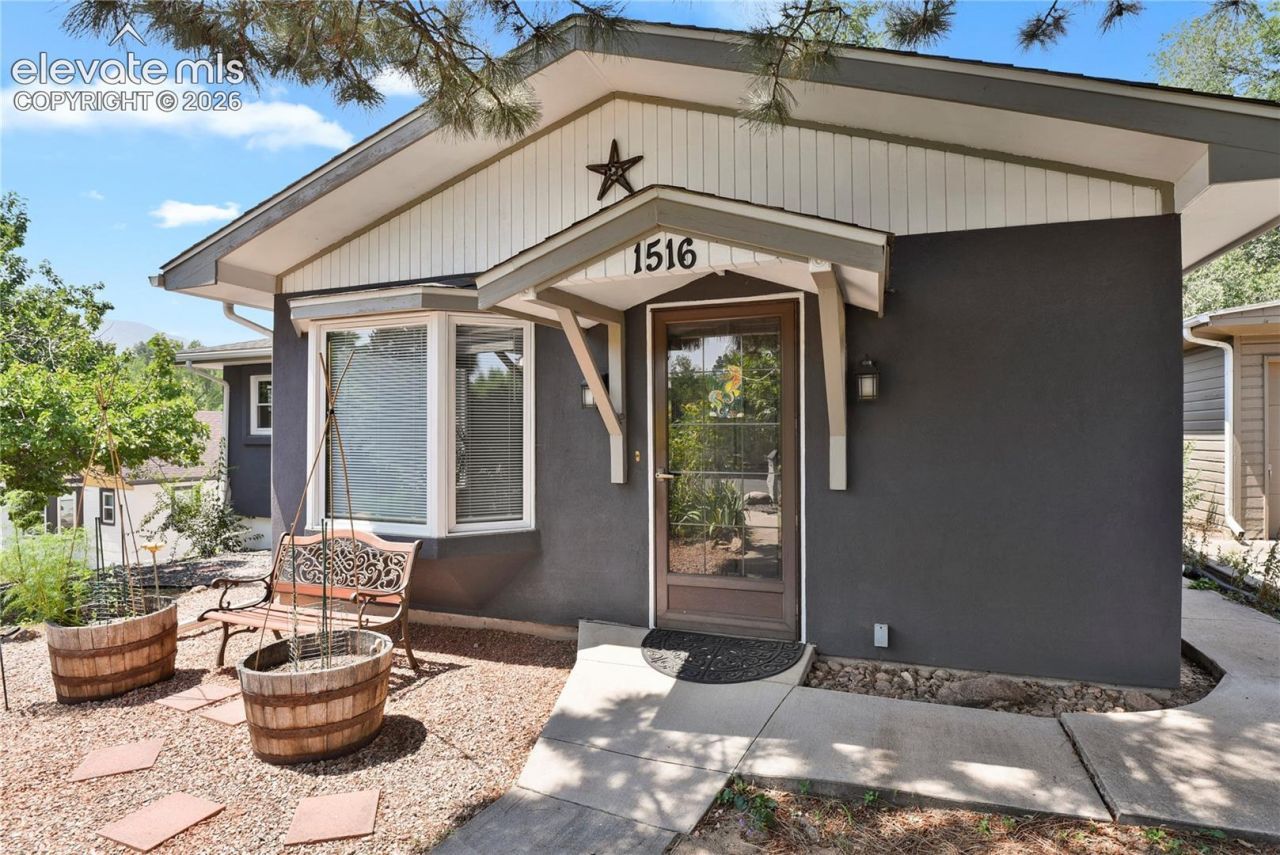
Nestled atop the hill with views of the city and the mountains you'll find charm, character, and room to make it your own in the Ivywild neighborhood! This 3-bedroom, 1.5-bath home welcomes you with a large, bright sunroom and hardwood floors throughout the main level. The upgraded kitchen features stainless steel appliances, gas stove stop and quartzite countertops while the partially finished basement offers flexible space and possibilities for the next owner. Outside, enjoy a large, fully landscaped lot and garage space that is hard to find: one attached garage space plus an oversized two-car detached garage with a separate electrical panel and 220V wiring. The neighborhood park is less than a minute walk, along with local dining, grocers, and shops with access to downtown and highway corridors within 5 minutes. The driveway has a recorded easement with the neighboring property with no restricted access. Come see the charm and potential this Ivywild home has to offer!
Property Features
Property Type: Residential - Single Family
Cooling: Ceiling Fan(s)
Fenced: Yes
Fireplaces: None
Heating: Forced Air, Natural Gas
Lot Size: 0.20 Acres
Roof Type: Composite Shingle
Stories: 1.0
Taxes: $1,131
Year Built: 1954
Feature Descriptions
Appliances: Dishwasher, Dryer, Gas Grill, Microwave Oven, Oven, Range, Refrigerator, Washer
Basement/Foundation: Full Basement, Walk Out
Days on Site: 9
Existing Utilities: Electricity Connected, Natural Gas Connected
Exterior: Stucco
Fence: Rear
Floor Plan: Ranch
Garage Amenities: Oversized
Garage Type: Attached, Detached
LotDescription: Mountain View, View of Pikes Peak
OtherStructures: Storage Shed
Outbuilding(s): Yes
Percentage of Basement Finished: 38
Sewer: Sewer
Square Footage: 963 (Basement)
View: Mountain, Pikes Peak
Water: Municipal
Listed By / Shown By
Listed By
Agency Name: Porch & Willow LLC
Agency Phone: 719-212-1006
Shown By
Agent Name: Chris Cooper
Agent Phone: (719) 460-2925
Agency Title: The Cutting Edge, Realtors

Estimate Your Payment
Estimated Payment
$ 2,650.69 per month $2,413.61 Principal & Interest $94.17 Property Tax $142.92 Homeowner's Insurance
1516 Dorchester Drive | MLS# 1136051
This single family home located at 1516 Dorchester Drive, Colorado Springs, CO 80905 is currently listed for sale with an asking price of $490,000. This property was built in 1954 and has 3 bedrooms. Dorchester Drive is located in the Dorchester Heights subdivision. Search Dorchester Heights real estate on www.corealestate.com today.