
BEDS3
BATHS
SQUARE FEET1,786
MLS#242475
STATUSActive
PROPERTY TYPEResidential - Single Family
SUBDIVISIONWest of Pueblo County
SCHOOLFremont Re-1
Property Description
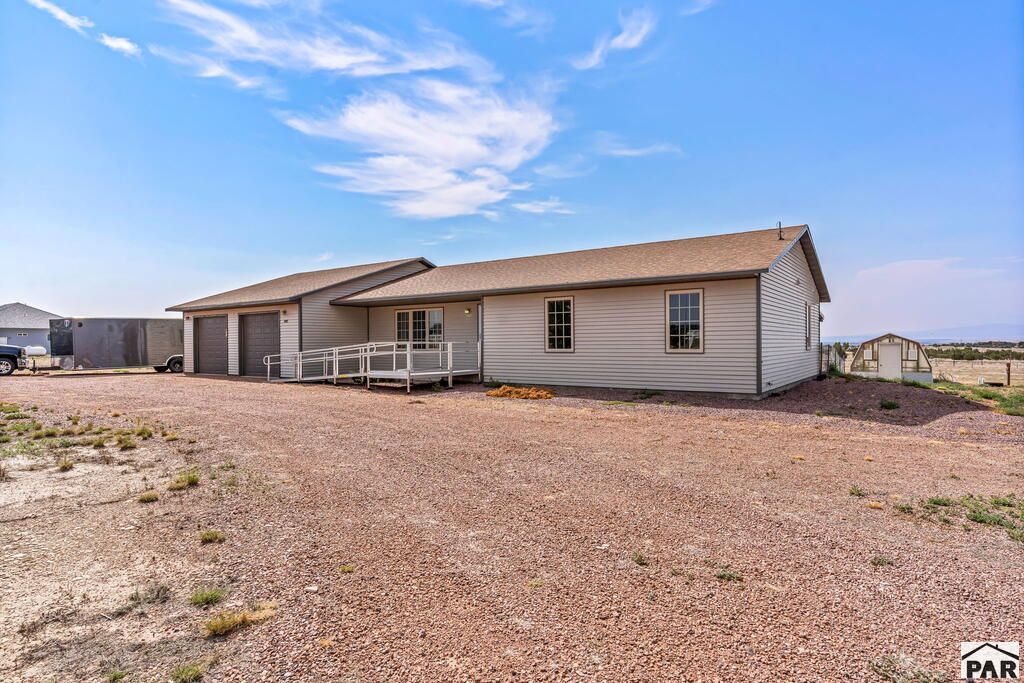
This custom-built home offers a spacious, open floor plan with plenty of warmth and character throughout. Beautiful eucalyptus wood floors, solid six-panel doors, and cathedral ceilings give the main living areas an open and inviting feel. The large kitchen features rustic hickory cabinets, granite countertops, a pantry, and plenty of room to cook and gather. The primary suite includes a walk-in closet and a roomy bathroom with a walk-in shower. This all-electric home also has solar panels that help keep electric costs very low. Outside, you'll find an oversized two-car garage, a large covered patio, a fenced backyard, RV parking, a greenhouse with a frost-free hydrant, and an additional storage building. There's plenty of space here to enjoy the outdoors, take in the views, and settle into a home that has been thoughtfully built and cared for.
Property Features
Property Type: Residential - Single Family
Garage: 2 car attached
Home Style: Ranch
Lot Size: 2.62 Acres
Taxes: $1,863
Year Built: 2017
Feature Descriptions
Approximate Square Footage (Level): 1786 (Main)
Days on Site: 8
Exterior: RV Parking, Greenhouse
Interior: Window Coverings, Walk-In Closet(s), Walk-in Shower, Hard Surface Counter Top
Lot Dimensions: 300x380
Parking Notes: 2 Car Garage Attached
Local Schools
School District: Fremont Re-1
Listed By / Shown By
Listed By
Agency Name: Real Broker, LLC DBA REAL
Agency Phone: (720)807-2890
Shown By
Agent Name: Chris Cooper
Agent Phone: (719) 460-2925
Agency Title: The Cutting Edge, Realtors

Estimate Your Payment
Estimated Payment
$ 2,685.69 per month $2,388.98 Principal & Interest $155.25 Property Tax $141.46 Homeowner's Insurance
1407 Top Notch Trail | MLS# 242475
This single family home located at 1407 Top Notch Trail, Canon City, CO 81212 is currently listed for sale with an asking price of $485,000. This property was built in 2017 and has 3 bedrooms with 1786 sq. ft. Top Notch Trail is located in the West of Pueblo County subdivision within the Fremont Re-1 school district. Search West Of Pueblo County real estate on www.corealestate.com today.