
BEDS3
BATHS2
SQUARE FEET1,590
MLS#242375
STATUSActive
PROPERTY TYPEResidential - Single Family
SUBDIVISIONPueblo West N of Hwy
SCHOOL70
Property Description
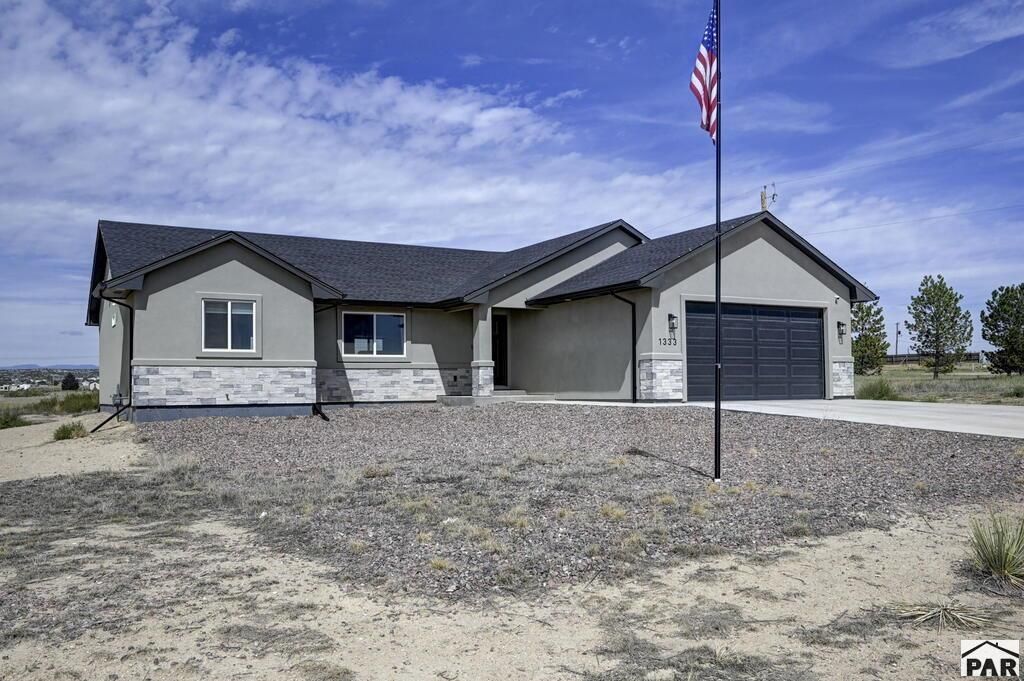
**SPACE. VIEWS. FREEDOM.** Welcome to the Pueblo West lifestyle you've been waiting for! This beautifully maintained 2024 ranch-style home delivers the best of both worldsâ??modern, move-in-ready living with the space and freedom of **over an acre of land**. Step inside to an inviting open floor plan with soaring vaulted ceilings, abundant natural light, and a seamless flow designed for everyday living and entertaining. The kitchen features granite countertops and modern appliances, while the spacious primary suite offers a large walk-in closet, double sinks, vanity area, and an impressive spa-style walk-in shower. Enjoy Colorado sunsets and mountain views from the covered rear patio, then step outside to your expansive 1.03-acre lot with room for toys, outbuildings, gardening, or even horses. With no HOA and convenient access to I-25, you can enjoy peaceful rural living without giving up an easy commute to Pueblo or Colorado Springs. **If you've been looking for a newer home with acreage, views, and room to live life your wayâ??this is it.
Property Features
Property Type: Residential - Single Family
Garage: 2 car attached
Home Style: Ranch
Lot Size: 1.03 Acres
Taxes: $2,452
Year Built: 2024
Feature Descriptions
Approximate Square Footage (Level): 1590 (Main)
Days on Site: 14
Exterior: Unpaved Street
Interior: New Floor Coverings, New Paint, Ceiling Fan(s), Smoke Detector/CO, Garage Door Opener, Security System Owned, Walk-in Shower, Granite Counter Top, Hard Surface Counter Top
Landscaping: Xeriscaping
Lot Dimensions: X
Parking Notes: 2 Car Garage Attached
Patio/Deck: Patio-Covered-Rear
Security: yes
Local Schools
School District: 70
Listed By / Shown By
Listed By
Agency Name: Homes R Us Colorado LLLP
Agency Phone: (719)242-6203
Shown By
Agent Name: Chris Cooper
Agent Phone: (719) 460-2925
Agency Title: The Cutting Edge, Realtors

Estimate Your Payment
Estimated Payment
$ 2,630.43 per month $2,290.47 Principal & Interest $204.33 Property Tax $135.63 Homeowner's Insurance
1333 N Scandia Dr | MLS# 242375
This single family home located at 1333 N Scandia Dr, Pueblo West, CO 81007 is currently listed for sale with an asking price of $465,000. This property was built in 2024 and has 3 bedrooms with 1590 sq. ft. N Scandia Dr is located in the Pueblo West N of Hwy subdivision within the 70 school district. Search Pueblo West N Of Hwy real estate on www.corealestate.com today.