
BEDS4
BATHS4
MLS#9293430
STATUSPending
PROPERTY TYPEResidential - Single Family
SUBDIVISIONWoodmen Hills
Property Description
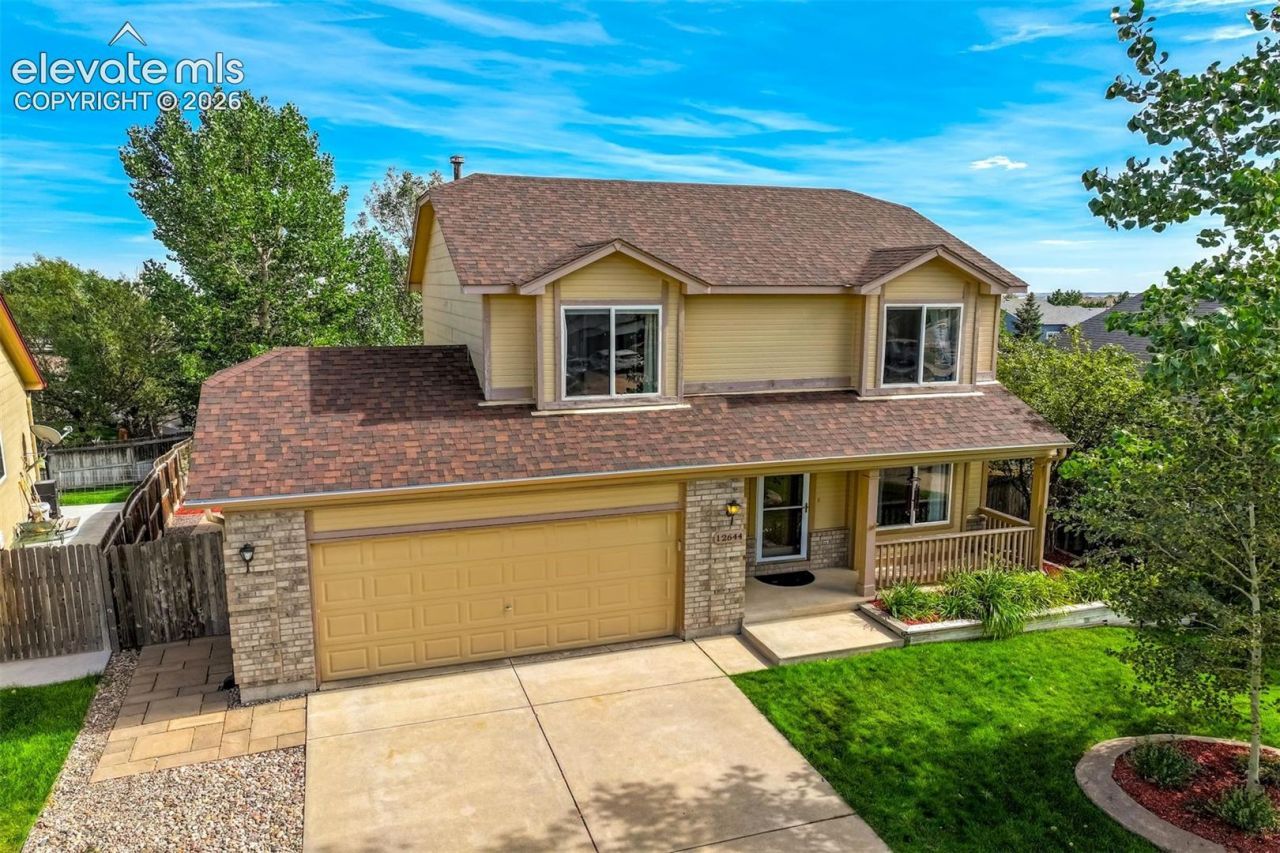
This Is The One! Everything you need in a home... Inside and Out! Instant curb appeal awaits with the manicured lawn, and out back? A manicured backyard beautifully landscaped and ready to become your own personal oasis! Looking for a home you can feel confident in purchasing? Step right in to find new LVP flooring to carry you effortlessly through the living room, dining room and into a brand new custom kitchen. Gleaming quartz countertops, bright new cabinets, and stainless steel appliances await. There's room for everyone upstairs where a generous primary suite with adjacent bath, and two more bedrooms and a full bath await. The finished basement boasts a large family room plus another bedroom and full bath. Step into the gorgeous backyard and the HUGE winding concrete patio... What a wonderful way to enjoy outdoor life in Colorado. There's so much more to living in the Woodmen Hills community.. Two recreation centers with indoor and outdoor pools, parks, trails, golfing at Antler Creek, and close to schools, shopping, and community events. An easy commute to Schreiver, Peterson and Fort Carson and I-25 access. Be sure and check out the virtual tour and then it out in person!
Property Features
Property Type: Residential - Single Family
Cooling: Ceiling Fan(s), Evaporative Cooling
Fenced: Yes
Heating: Forced Air, Natural Gas
Lot Size: 0.15 Acres
Roof Type: Composite Shingle
Stories: 2.0
Taxes: $1,902
Year Built: 2001
Feature Descriptions
Appliances: Dishwasher, Disposal, Microwave Oven, Range, Refrigerator
Basement/Foundation: Full Basement
CommunityFeatures: Community Center, Fitness Center, Hiking or Biking Trails, Parks or Open Space, Playground Area, Pool
Days on Site: 20
Existing Utilities: Cable Connected, Electricity Connected, Natural Gas Connected
Exterior: Brick, Masonite Type
Fence: Rear
Floor Plan: 2 Story
Garage Type: Attached
Laundry Facilities: Electric Hook-up, Main
LotDescription: See Prop Desc Remarks
OtherStructures: Storage Shed
Outbuilding(s): Yes
Percentage of Basement Finished: 100
Sewer: Sewer
Square Footage: 618 (Basement)
Water: Assoc/Distr
Listed By / Shown By
Listed By
Agency Name: RE/MAX Real Estate Group LLC
Agency Phone: 719-534-7900
Shown By
Agent Name: Chris Cooper
Agent Phone: (719) 460-2925
Agency Title: The Cutting Edge, Realtors

Estimate Your Payment
Estimated Payment
$ 2,244.86 per month $1,969.80 Principal & Interest $158.42 Property Tax $116.64 Homeowner's Insurance
12644 Catch Pen Road | MLS# 9293430
This single family home located at 12644 Catch Pen Road, Peyton, CO 80831 is currently listed for sale with an asking price of $399,900. This property was built in 2001 and has 4 bedrooms. Catch Pen Road is located in the Woodmen Hills subdivision. Search Woodmen Hills real estate on www.corealestate.com today.