
BEDS2
BATHS2
MLS#7526621
STATUSPending
PROPERTY TYPEResidential - Condominium
SUBDIVISIONFoothills At Cheyenne Autumn
Property Description
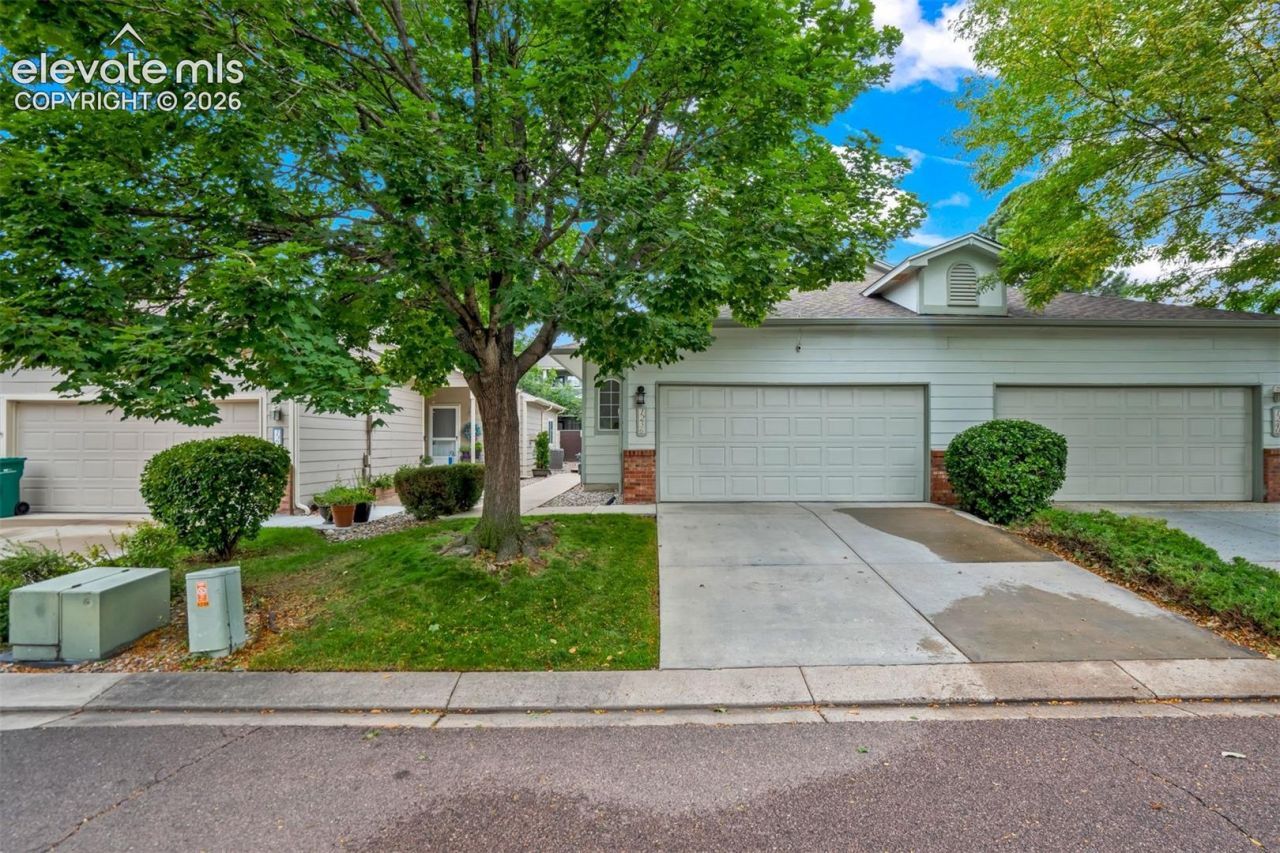
Welcome to this beautifully maintained home offering main-level living in the desirable gated community, Foothills at Cheyenne Autumn. Privately situated at the end of the street, this home offers a peaceful setting surrounded by mature landscaping. The inviting living room features vaulted ceilings, a gas fireplace with built-in shelving and a stylish tile surround, creating a warm and welcoming space. Recent updates include new flooring and fresh interior paint, providing a clean, move-in-ready feel. The well-appointed kitchen offers a convenient breakfast bar, while the primary bedroom features a walk-in closet complete with a custom closet system. Enjoy comfortable living year-round with central A/C and ceiling fans, and step outside to a private back patio area ideal for relaxing or entertaining. Additional features include a storm door and an oversized 2-car garage providing excellent parking and storage. With its combination of privacy, thoughtful updates, main-level convenience, and gated-community setting, this home is a wonderful opportunity...Schedule your showing today!
Property Features
Property Type: Residential - Condominium
Cooling: Ceiling Fan(s), Central Air
Fenced: Yes
Fireplaces: Gas, Main Level, One
Heating: Forced Air, Natural Gas
Lot Size: 0.04 Acres
Roof Type: Composite Shingle
Stories: 1.0
Taxes: $1,120
Year Built: 1994
Feature Descriptions
Appliances: Dishwasher, Microwave Oven, Range, Refrigerator
Basement/Foundation: Crawl Space
Days on Site: 5
Existing Utilities: Electricity Connected, Natural Gas Connected
Exterior: Brick, Masonite Type
Fence: Rear
Floor Plan: Ranch
Garage Amenities: Garage Door Opener
Garage Type: Attached
Laundry Facilities: Electric Hook-up, Main
LotDescription: Level, See Prop Desc Remarks
Sewer: Sewer
Unit: End Unit
Water: Municipal
Listed By / Shown By
Listed By
Agency Name: REMAX PROPERTIES
Agency Phone: 719-548-8600
Shown By
Agent Name: Chris Cooper
Agent Phone: (719) 460-2925
Agency Title: The Cutting Edge, Realtors

Estimate Your Payment
Estimated Payment
$ 1,710.12 per month $1,526.49 Principal & Interest $93.25 Property Tax $90.39 Homeowner's Insurance
1236 Samuel Point | MLS# 7526621
This condo located at 1236 Samuel Point, Colorado Springs, CO 80906 is currently listed for sale with an asking price of $309,900. This property was built in 1994 and has 2 bedrooms. Samuel Point is located in the Foothills At Cheyenne Autumn subdivision. Search Foothills At Cheyenne Autumn real estate on www.corealestate.com today.