
BEDS3
BATHS2
MLS#2122747
STATUSUnder Contract - Showing
PROPERTY TYPEResidential - Single Family
SUBDIVISIONRustic Hills
Property Description
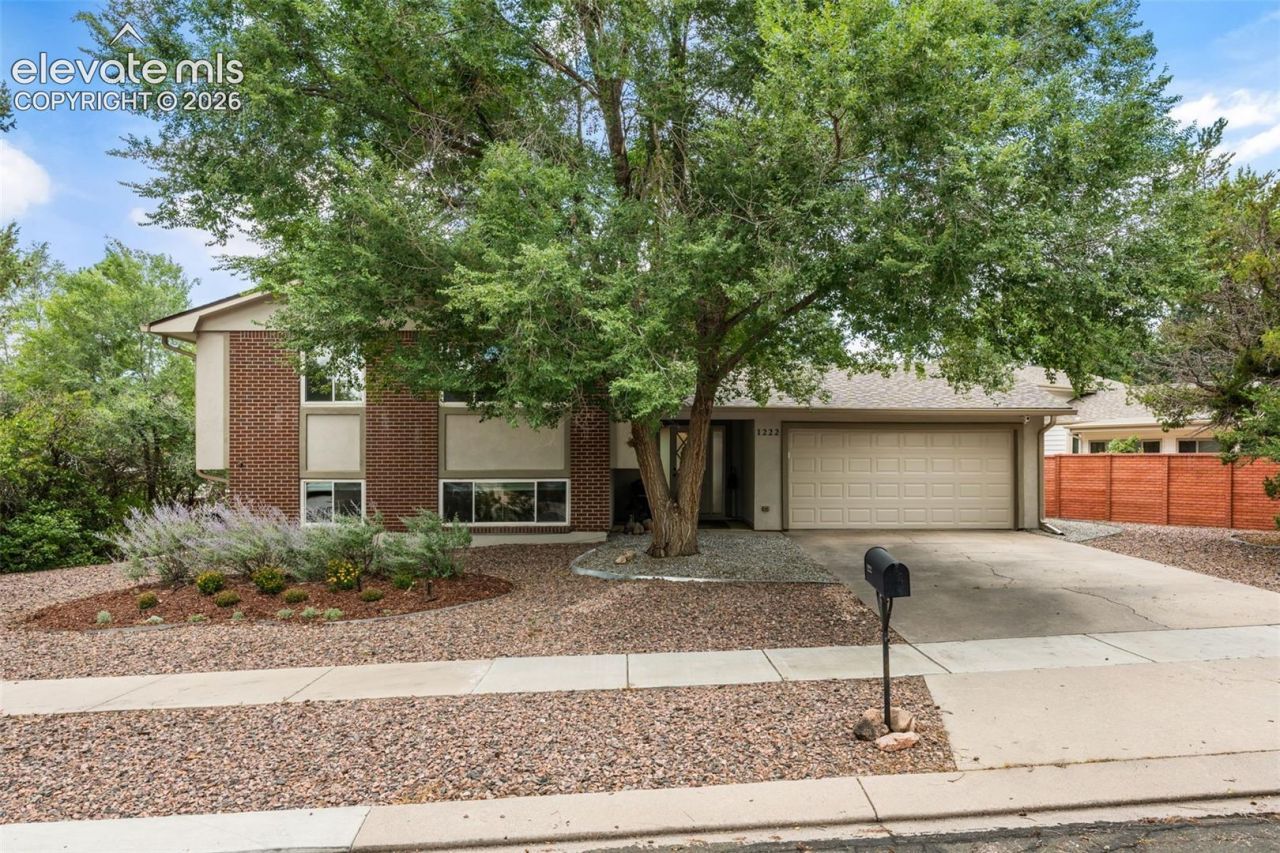
Beautifully updated 3-bedroom, 2-bath bi-level home offering spacious living areas, thoughtful updates, and exceptional outdoor living. The main level features an open floor plan with a bright, inviting living room, updated kitchen with a butcher-block island, full bathroom, and two bedrooms. Updated finishes throughout create a warm, move-in-ready feel.The lower level offers versatile additional living space, ideal for a kids??? play area, home gym, or flex space, along with a spacious primary bedroom.Enjoy Colorado outdoor living in the expansive, fully fenced backyard featuring a large patio, wood-burning fire pit area, open lawn space, and detached storage shed???perfect for relaxing, entertaining, and enjoying time outdoors.Ideally located with Henry Elementary School and Henry Park just around the corner, while offering convenient access to shopping, dining, and everyday amenities near Powers Boulevard. This move-in-ready home combines comfort, functionality, thoughtful updates, and a convenient location.
Property Features
Property Type: Residential - Single Family
Cooling: Ceiling Fan(s)
Fenced: Yes
Fireplaces: None
Heating: Forced Air
Lot Size: 0.17 Acres
Roof Type: Composite Shingle
Taxes: $1,305
Year Built: 1968
Feature Descriptions
Appliances: 220v in Kitchen, Dishwasher, Dryer, Microwave Oven, Range, Refrigerator, Washer
Basement/Foundation: Garden Level
Days on Site: 5
Existing Utilities: Cable Available, Electricity Connected, Natural Gas Connected
Exterior: Stucco
Fence: Rear
Floor Plan: Bi-level
Garage Type: Attached
Laundry Facilities: Lower
LotDescription: Level, Mountain View
OtherStructures: Storage Shed
Outbuilding(s): Yes
Sewer: Sewer
View: Mountain
Water: Municipal
Listed By / Shown By
Listed By
Agency Name: Blueshift Real Estate Services
Agency Phone: 303-532-4862
Shown By
Agent Name: Chris Cooper
Agent Phone: (719) 460-2925
Agency Title: The Cutting Edge, Realtors

Estimate Your Payment
Estimated Payment
$ 2,127.89 per month $1,906.26 Principal & Interest $108.75 Property Tax $112.88 Homeowner's Insurance
1222 Lewis Lane | MLS# 2122747
This single family home located at 1222 Lewis Lane, Colorado Springs, CO 80915 is currently listed for sale with an asking price of $387,000. This property was built in 1968 and has 3 bedrooms. Lewis Lane is located in the Rustic Hills subdivision. Search Rustic Hills real estate on www.corealestate.com today.