
BEDS4
BATHS3
MLS#5213861
STATUSActive
PROPERTY TYPEResidential - Single Family
SUBDIVISIONPueblo County
Property Description
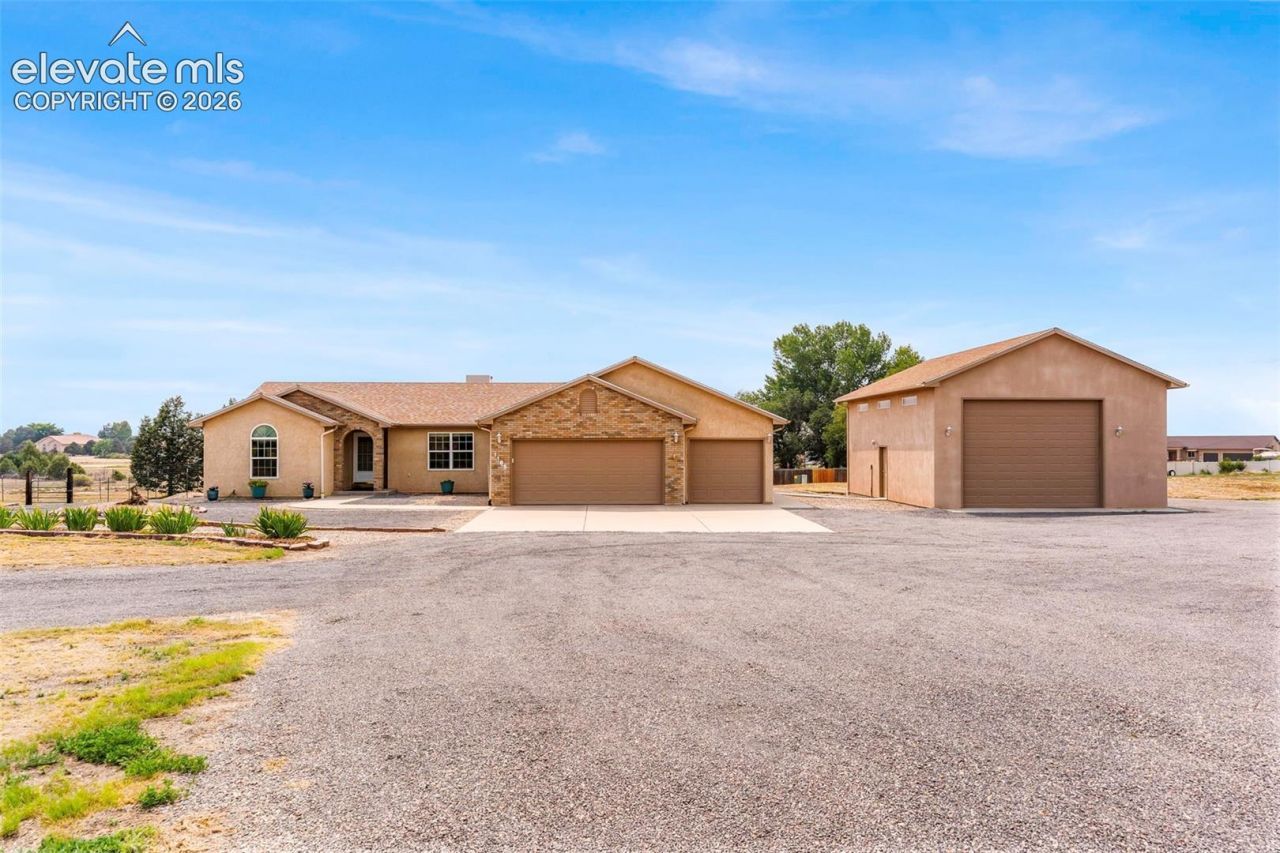
Welcome to this beautifully maintained 4-bedroom, 3-bathroom home in the desirable Liberty Point area of Pueblo West! Situated on 1.17 acres, this immaculate property offers the perfect combination of comfort, functionality, and room to grow. Pride of ownership is evident throughoutâ??simply move in and enjoy. Recent updates include new interior and exterior paint, new high-end luxury vinyl flooring, new windows, and new window coverings, giving the home a fresh, modern feel. Need space for vehicles, hobbies, or a workshop? The impressive 26' x 34' detached garage features drive-through 12-foot doors, making it ideal for RVs, boats, or large equipment. The property also offers dedicated RV parking with hookups, plus wiring already in place for a whole-house generator for added peace of mind. If you've been searching for a meticulously cared-for home with quality updates, acreage, and exceptional garage space in one of Pueblo West's most desirable locations, this is the one you've been waiting for! Seller is offering carpet allowance for finished portion of the basement!
Property Features
Property Type: Residential - Single Family
Cooling: Evaporative Cooling
Fireplaces: Gas, Main Level
Heating: Hot Water
Lot Size: 1.17 Acres
Roof Type: Composite Shingle
Stories: 1.0
Taxes: $3,192
Year Built: 1997
Feature Descriptions
Appliances: Dishwasher, Dryer, Microwave Oven, Range, Refrigerator, Washer
Basement/Foundation: Full Basement
Existing Utilities: Cable Available, Electricity Connected, Natural Gas Connected
Exterior: Stucco
Floor Plan: Ranch
Garage Type: Attached
Laundry Facilities: Main
LotDescription: Level
Percentage of Basement Finished: 43
Sewer: Septic
Square Footage: 1924 (Basement)
Water: Assoc/Distr
Listed By / Shown By
Listed By
Agency Name: Rocky Mountain Realty
Agency Phone: (719) 569-7276
Shown By
Agent Name: Chris Cooper
Agent Phone: (719) 460-2925
Agency Title: The Cutting Edge, Realtors

Estimate Your Payment
Estimated Payment
$ 3,083.31 per month $2,659.90 Principal & Interest $265.92 Property Tax $157.50 Homeowner's Insurance
1165 S Oakleaf Drive | MLS# 5213861
This single family home located at 1165 S Oakleaf Drive, Pueblo West, CO 81007 is currently listed for sale with an asking price of $540,000. This property was built in 1997 and has 4 bedrooms. S Oakleaf Drive is located in the Pueblo County subdivision. Search Pueblo County real estate on www.corealestate.com today.