
BEDS3
BATHS2
MLS#4798075
STATUSPending
PROPERTY TYPEResidential - Single Family
SUBDIVISIONPueblo West
Property Description
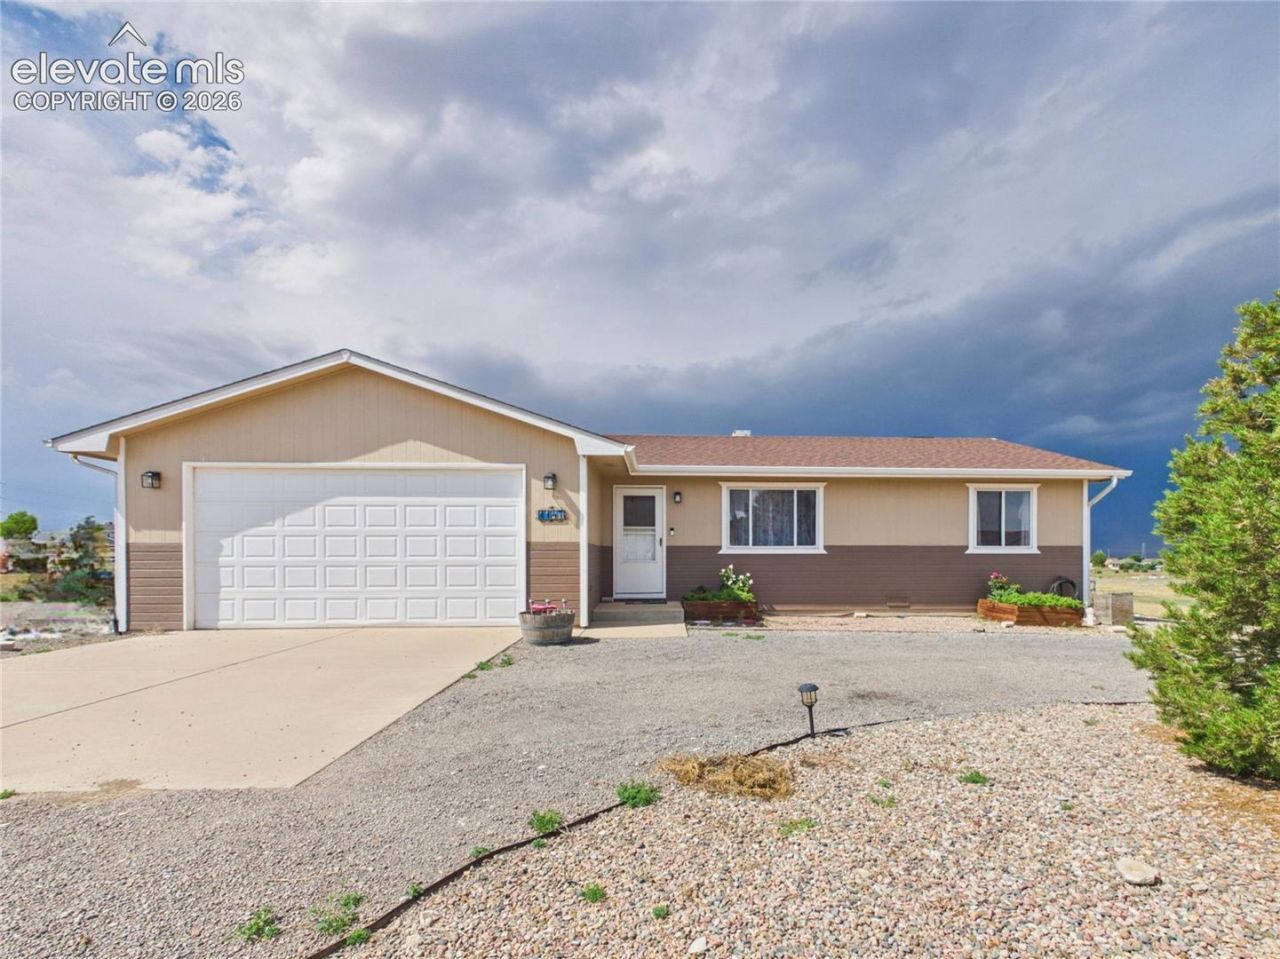
Discover your dream home in this beautifully maintained 3-bedroom, 2-bathroom residence featuring a functional split-bedroom floor plan and luxury vinyl plank flooring throughout the main living areas. The heart of the home is a modern kitchen showcasing stylish two-toned cabinetry, stainless steel appliances, and generous counter space for everyday cooking and entertaining. The private primary suite offers dual closets and a spacious en-suite bathroom with dual vanities and a tub/shower combination. Skylights in both bathrooms fill the spaces with beautiful natural light. Practical features include a 2-car garage with built-in storage cabinets and laundry hookups. Outside, the front yard offers low-maintenance rock landscaping, a mature privacy tree, and both paved and circular driveways for added convenience. The fully fenced backyard is perfect for relaxing or entertaining, complete with a large concrete patio and an impressive pergola for year-round outdoor living.
Property Features
Property Type: Residential - Single Family
Cooling: Ceiling Fan(s), Central Air
Fireplaces: None
Heating: Forced Air, Natural Gas, Propane
Lot Size: 1.03 Acres
Roof Type: Composite Shingle
Stories: 1.0
Taxes: $1,586
Year Built: 2003
Feature Descriptions
Appliances: Dishwasher, Dryer, Microwave Oven, Range, Refrigerator, Washer
Basement/Foundation: Crawl Space
Days on Site: 15
Existing Utilities: Electricity Connected, Natural Gas Connected, Propane
Exterior: Wood
Floor Plan: Ranch
Garage Type: Attached
Laundry Facilities: Main
LotDescription: Level
OtherStructures: Gazebo
Outbuilding(s): Yes
Sewer: Septic
Water: Assoc/Distr
Listed By / Shown By
Listed By
Agency Name: Keller Williams Performance Realty
Agency Phone: 719-583-1100
Shown By
Agent Name: Chris Cooper
Agent Phone: (719) 460-2925
Agency Title: The Cutting Edge, Realtors

Estimate Your Payment
Estimated Payment
$ 1,723.47 per month $1,502.35 Principal & Interest $132.17 Property Tax $88.96 Homeowner's Insurance
1147 E Beardsley Place | MLS# 4798075
This single family home located at 1147 E Beardsley Place, Pueblo West, CO 81007 is currently listed for sale with an asking price of $305,000. This property was built in 2003 and has 3 bedrooms. E Beardsley Place is located in the Pueblo West subdivision. Search Pueblo West real estate on www.corealestate.com today.