
BEDS3
BATHS4
MLS#7482154
STATUSActive
PROPERTY TYPEResidential - Townhouse
SUBDIVISIONScenic View
Property Description
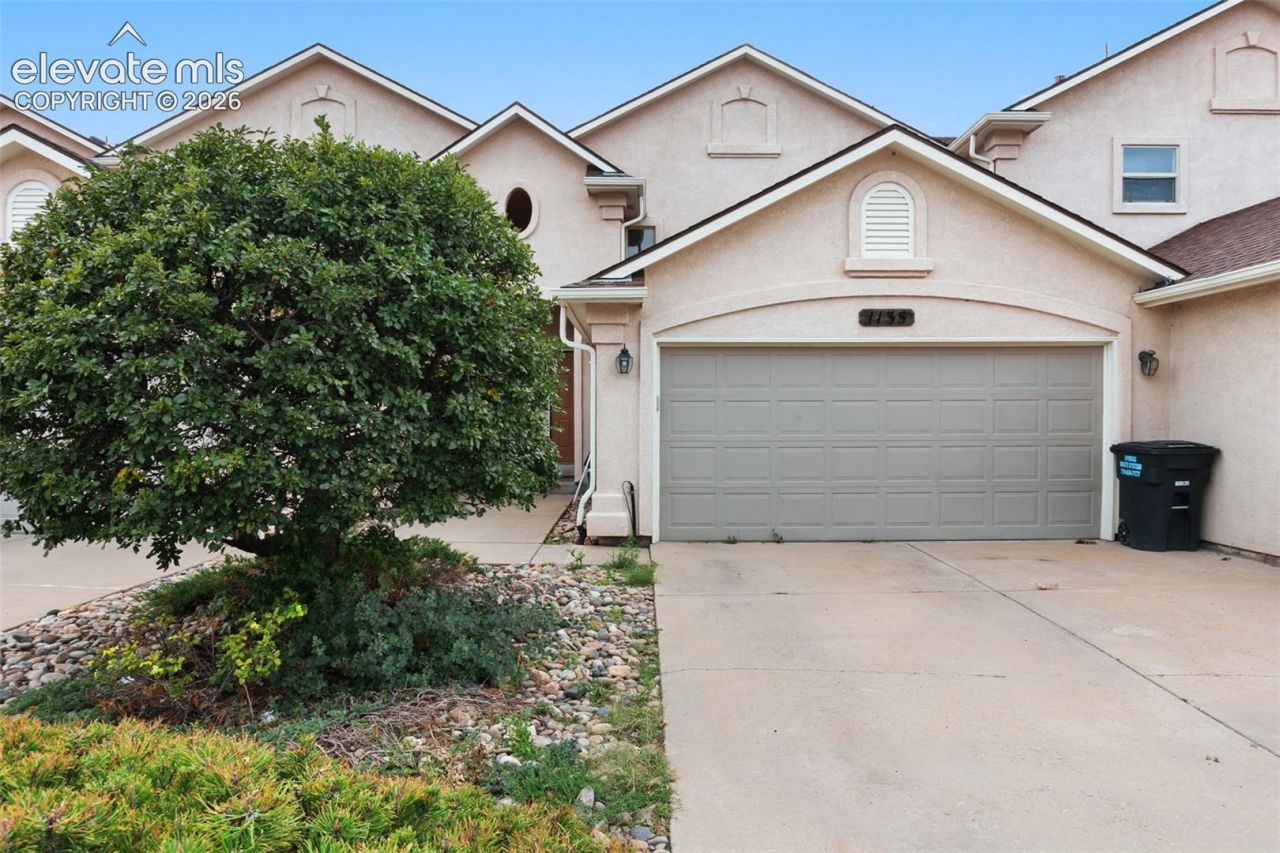
Pikes Peak views, open space, and a fantastic Cragmor location highlight this spacious 3-bedroom, 3.5-bath townhome near UCCS. Enjoy mountain views from all three levels, including a main-level deck, private upper-level deck, and covered walkout patio. The bright main level features large windows, a gas fireplace, separate dining area, and kitchen with solid-surface countertops, breakfast bar, and stainless steel appliances. Upstairs, the primary suite offers a walk-in closet, 5-piece bath, and private deck with impressive Pikes Peak views, along with a second en suite bedroom and conveniently located laundry. The finished walkout basement includes a large family room, third bedroom, 3/4 bath, private exterior entrance, and covered patio-ideal for guests, a roommate setup, or additional living space. Backing to open space with direct access to a walking and biking trail, this home combines incredible views, flexible living space, and a convenient central location. Come for the location, stay for the views.
Property Features
Property Type: Residential - Townhouse
Cooling: Ceiling Fan(s), Central Air
Fireplaces: Gas, Main Level
Heating: Forced Air, Natural Gas
Lot Size: 0.06 Acres
Roof Type: Composite Shingle
Stories: 2.0
Taxes: $1,369
Year Built: 2001
Feature Descriptions
Appliances: Dishwasher, Disposal, Dryer, Kitchen Vent Fan, Range, Refrigerator, Self Cleaning Oven, Washer
Basement/Foundation: Full Basement, Walk Out
Days on Site: 3
Existing Utilities: Electricity Connected, Natural Gas Connected
Exterior: Stucco
Fence: None
Floor Plan: 2 Story
Garage Amenities: Garage Door Opener
Garage Type: Attached
Laundry Facilities: Electric Hook-up, Upper
LotDescription: Backs to Open Space, City View, Hillside, Mountain View, View of Pikes Peak, See Prop Desc Remarks
Percentage of Basement Finished: 90
Sewer: Sewer
Square Footage: 885 (Basement)
Unit: Inside Unit
View: City, Mountain, Pikes Peak
Water: Municipal
Listed By / Shown By
Listed By
Agency Name: Exp Realty LLC
Agency Phone: 888-440-2724
Shown By
Agent Name: Chris Cooper
Agent Phone: (719) 460-2925
Agency Title: The Cutting Edge, Realtors

Estimate Your Payment
Estimated Payment
$ 2,201.05 per month $1,970.30 Principal & Interest $114.08 Property Tax $116.67 Homeowner's Insurance
1135 Westmoreland Road | MLS# 7482154
This townhouse located at 1135 Westmoreland Road, Colorado Springs, CO 80907 is currently listed for sale with an asking price of $400,000. This property was built in 2001 and has 3 bedrooms. Westmoreland Road is located in the Scenic View subdivision. Search Scenic View real estate on www.corealestate.com today.