
BEDS4
BATHS3
SQUARE FEET1,954
MLS#242432
STATUSActive
PROPERTY TYPEResidential - Single Family
SUBDIVISIONCentral High School
SCHOOL60
Property Description
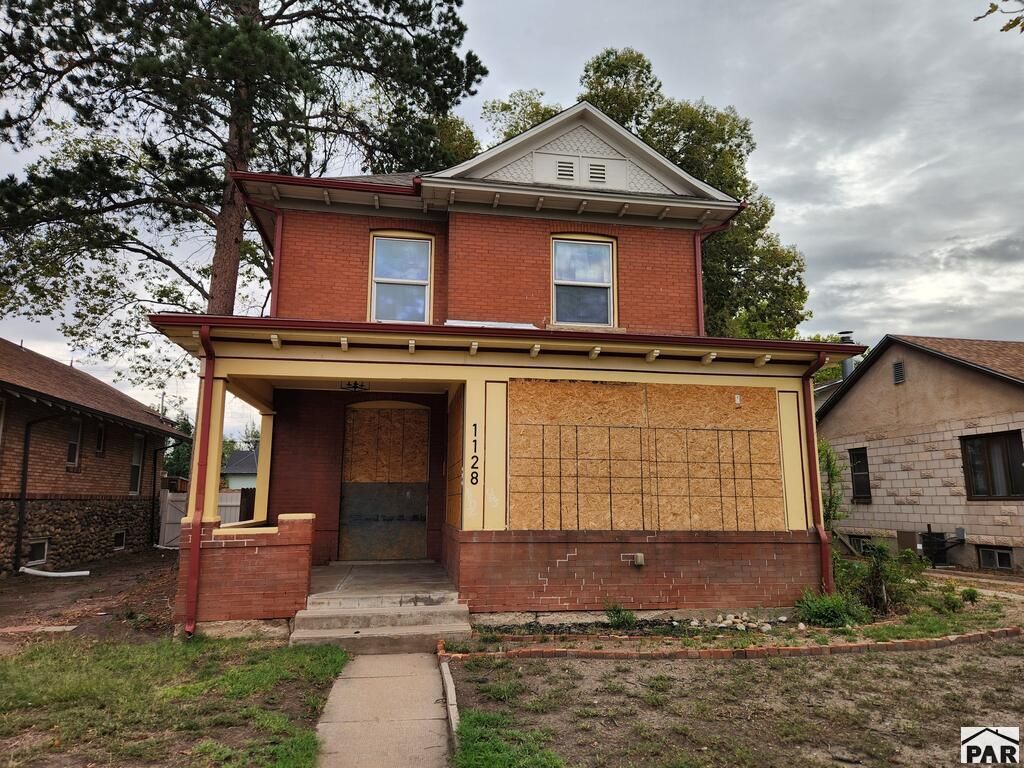
Classic Brick 2 Story with Character and Potential! This spacious brick 2 story has a classic floorplan, plenty of room, and a lot of the updating has already been completed. The main level features a welcoming front parlor, formal dining room with French doors leading to the hallway, a comfortable living room, and an additional den/family room toward the back of the home. The updated kitchen has access to the rear deck and backyard, plus there is a convenient half bath on the main level. Upstairs features a large master bedroom with an attached bath offering a bathtub and separate walk in shower. There are also two good sized bedrooms, a full bath, and a smaller bedroom at the front of the house that could work well as an office or additional bedroom. The unfinished basement offers a ton of additional space for storage, hobbies, or future finishing, along with a laundry area. The property does need some work, but many of the major updates have already been completed, including the kitchen and bathrooms. A great opportunity for someone looking for a classic home with character and plenty of potential.
Property Features
Property Type: Residential - Single Family
Fenced: Yes
Home Style: 2 Story
Lot Size: 0.14 Acres
Stories: 2.0
Taxes: $2,332
Year Built: 1900
Feature Descriptions
Approximate Square Footage (Level): 977 (Main), 977 (Upper), 370 (Basement)
Days on Site: 10
Exterior: Paved Street
Interior: Hardwood Floors, Tile Floors, Ceiling Fan(s), Walk-in Shower
Landscaping: Wood Fence-Rear, Trees-Front, Trees-Rear
Lot Dimensions: 50x124
Parking Notes: No Garage
Patio/Deck: Porch-Covered-Front, Deck-Open-Rear
Local Schools
School District: 60
Listed By / Shown By
Listed By
Agency Name: Muldoon Associates, Inc
Agency Phone: (719)544-1828
Shown By
Agent Name: Chris Cooper
Agent Phone: (719) 460-2925
Agency Title: The Cutting Edge, Realtors

Estimate Your Payment
Estimated Payment
$ 919.55 per month $684.68 Principal & Interest $194.33 Property Tax $40.54 Homeowner's Insurance
1128 Lake Ave | MLS# 242432
This single family home located at 1128 Lake Ave, Pueblo, CO 81004 is currently listed for sale with an asking price of $139,000. This property was built in 1900 and has 4 bedrooms with 1954 sq. ft. Lake Ave is located in the Central High School subdivision within the 60 school district. Search Central High School real estate on www.corealestate.com today.