
BEDS2
BATHS1
SQUARE FEET884
MLS#242342
STATUSActive
PROPERTY TYPEResidential - Single Family
SUBDIVISIONCentral High School
SCHOOLPueblo 60
Property Description
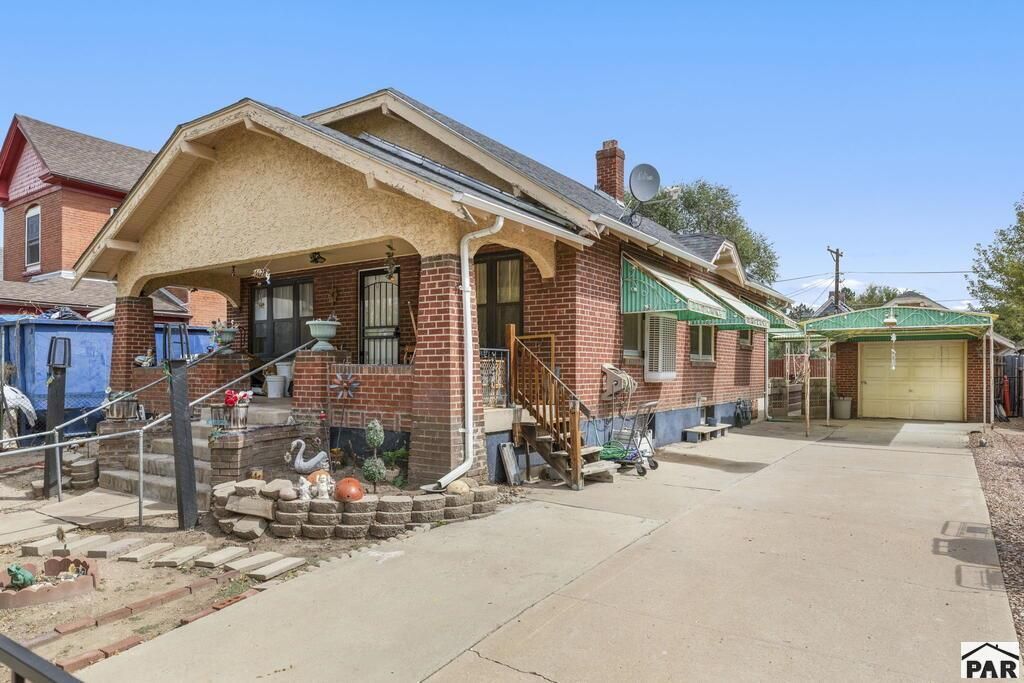
Welcome to historic Bessemer! This classic brick bungalow offers an incredible off-street parking and storage package that is rare for the neighborhood, featuring a wide concrete driveway leading to a covered carport, detached garage, and a large outbuildingâ??perfect for car enthusiasts, workshop space, or secure storage. Relax on the solid, covered front porch and step inside to find beautiful hardwood flooring throughout the main level and ample interior closet space. The full basement provides an expansive laundry zone and partially finished bonus space ready to customize into a family room, gym, or hobby area. Key mechanics include a furnace replaced in 2015 and an evaporative cooling system for the warmer months. Outside, the deep lot features fully gated front and back yards alongside a garden area and covered patio. Enjoy quick highway access and an easy 6-minute drive to Lake Minnequa or the thriving shops, cafs, and restaurants of Pueblo's Union Avenue Historic District. Offered as-is and ready for its next chapterâ??schedule your showing today!
Property Features
Property Type: Residential - Single Family
Fenced: Yes
Garage: 1
Home Style: Ranch
Lot Size: 0.14 Acres
Taxes: $724
Year Built: 1942
Feature Descriptions
Approximate Square Footage (Level): 884 (Main), 884 (Basement)
Days on Site: 16
Exterior: Paved Street, Shed, Outbuildings, Alley Access
Interior: Hardwood Floors, Ceiling Fan(s), Smoke Detector/CO
Landscaping: Metal Fence-Front, Wood Fence-Rear, Block Fence-Rear, Trees-Front, Garden Area-Rear
Lot Dimensions: 50x120
Parking Notes: 1 Car Garage Detached,1 Car Carport Detached, Tande
Patio/Deck: Porch-Covered-Front, Patio-Covered-Rear
Local Schools
School District: Pueblo 60
Listed By / Shown By
Listed By
Agency Name: The Cutting Edge Realtors

Shown By
Agent Name: Chris Cooper
Agent Phone: (719) 460-2925
Estimate Your Payment
Estimated Payment
$ 1,285.90 per month $1,157.06 Principal & Interest $60.33 Property Tax $68.51 Homeowner's Insurance
1128 E Routt Ave | MLS# 242342
This single family home located at 1128 E Routt Ave, Pueblo, CO 81004 is currently listed for sale by The Cutting Edge Realtors, with an asking price of $234,900. This property was built in 1942 and has 2 bedrooms with 884 sq. ft. E Routt Ave is located in the Central High School subdivision within the Pueblo 60 school district. Search Central High School real estate on www.corealestate.com today.