
BEDS4
BATHS3
MLS#1919084
STATUSActive
PROPERTY TYPEResidential - Single Family
SUBDIVISIONPaint Brush Hills
Property Description
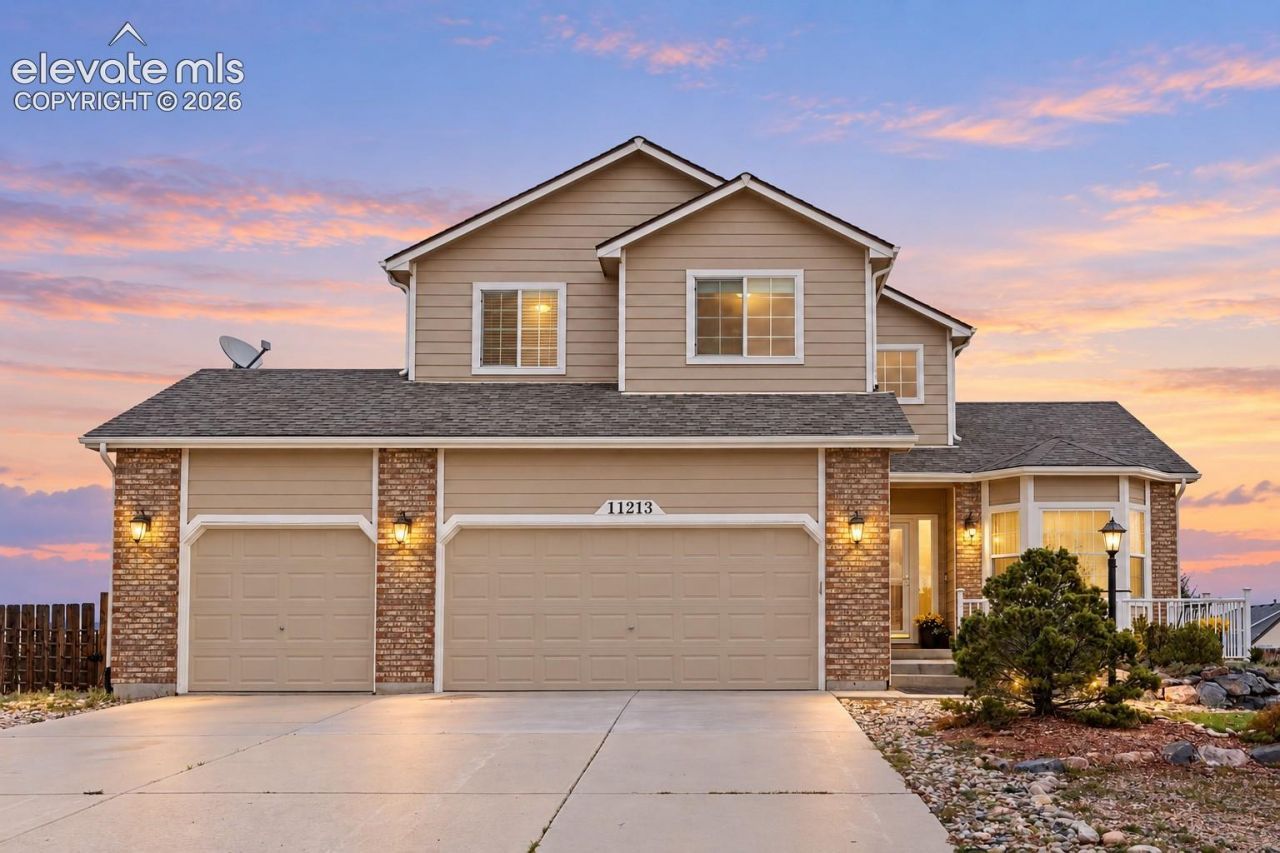
Welcome to this beautifully updated Paint Brush Hills home offering 3,817 sq ft on nearly half an acre with no HOA, RV parking allowed, four upstairs bedrooms, main-level office, central air conditioning, and an oversized three-car garage. Vaulted ceilings, solid wood floors, and bay windows bring natural light into the formal living and dining rooms. The remodeled kitchen features Shenandoah hardwood cabinets, quartz countertops, gas range, stainless steel appliances, large pantry, Rev-a-Shelf custom storage accessories, convection oven and a banquette with new cabinetry and seating. The adjoining family room features a stone-surround gas fireplace with built-in entertainment center and large bay window. The main level includes a private office with French doors, updated powder room with marble-topped vanity, wainscoting and modern lighting, plus a laundry room with LVT flooring, cabinetry, washer/dryer included, and both gas/electric hookups. Upstairs, the primary suite includes a five-piece bath with dual vanities, soaking tub, spa-style walk-in shower, oversized walk-in closet, updated LVT flooring, new cabinetry, and modern lighting. Two of the three secondary bedrooms offer mountain views, and all three share an updated full bath. The unfinished garden-level basement is plumbed for a bathroom and offers additional potential for future living space. Outside, the xeriscaped front yard with expansive front porch provides a great spot for morning coffee or visiting with friends and neighbors. The updated composite rear deck features black metal fencing and solar lighting. The fully fenced backyard includes a concrete slab, ideal for basketball, pickleball or outdoor seating/entertaining. The exterior was painted within the last two years, and the home features a Class 4 composite roof. The oversized three-car garage includes a built-in workshop, storage shelving, and cabinetry. Conveniently located near schools, shopping, dining, and military bases. Move in ready!
Property Features
Property Type: Residential - Single Family
Cooling: Ceiling Fan(s), Central Air
Fenced: Yes
Fireplaces: Gas, Main Level, One
Heating: Forced Air, Natural Gas
Lot Size: 0.47 Acres
Roof Type: Composite Shingle
Stories: 2.0
Taxes: $2,796
Year Built: 2002
Feature Descriptions
Appliances: Dishwasher, Disposal, Dryer, Gas in Kitchen, Microwave Oven, Oven, Range, Refrigerator, Washer
Basement/Foundation: Full Basement, Garden Level
Builder Model: The Montarbor
Builder Name: Campbell Homes LLC
Days on Site: 1
Existing Utilities: Cable Available, Electricity Available, Natural Gas Available
Exterior: Brick, Masonite Type
Fence: Rear
Floor Plan: 2 Story
Garage Amenities: Oversized, Workshop
Garage Type: Attached
Laundry Facilities: Main
LotDescription: Level, See Prop Desc Remarks
Sewer: Sewer
Square Footage: 1284 (Basement)
Water: Assoc/Distr
Listed By / Shown By
Listed By
Agency Name: Compass
Agency Phone: 303-536-1786
Shown By
Agent Name: Chris Cooper
Agent Phone: (719) 460-2925
Agency Title: The Cutting Edge, Realtors

Estimate Your Payment
Estimated Payment
$ 3,180.83 per month $2,783.04 Principal & Interest $233.00 Property Tax $164.79 Homeowner's Insurance
11213 Palmers Green Drive | MLS# 1919084
This single family home located at 11213 Palmers Green Drive, Peyton, CO 80831 is currently listed for sale with an asking price of $565,000. This property was built in 2002 and has 4 bedrooms. Palmers Green Drive is located in the Paint Brush Hills subdivision. Search Paint Brush Hills real estate on www.corealestate.com today.