
BEDS4
BATHS2
MLS#1666047
STATUSActive
PROPERTY TYPEResidential - Single Family
SUBDIVISIONNewport
Property Description
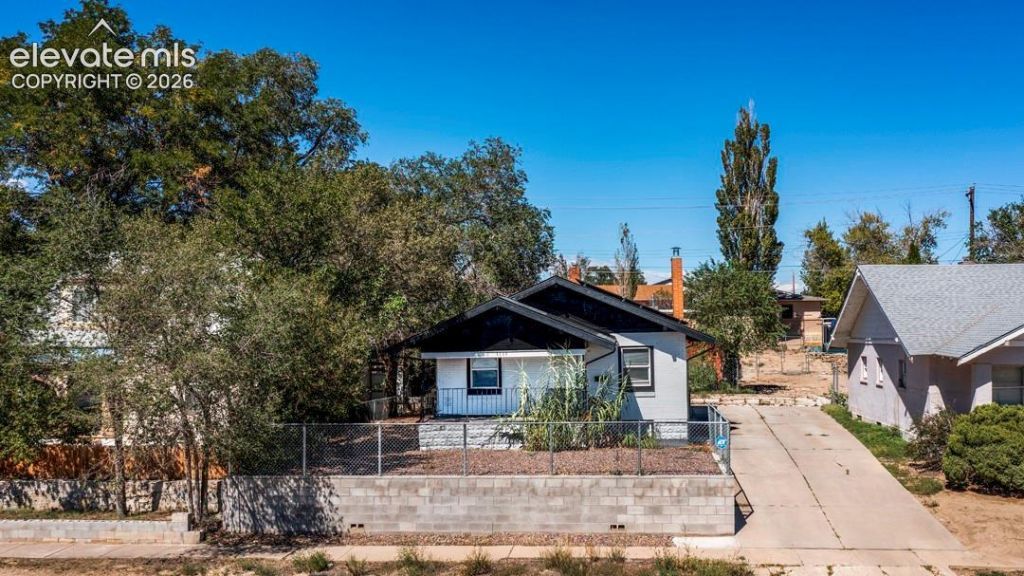
Opportunity awaits with this recently renovated 4-bedroom, 2-bath ranch-style home on Pueblo's east side! Combining classic character with modern updates, this home offers an open-concept layout, finished basement, and plenty of space for both everyday living and entertaining. Inside, you'll find a fresh, updated feel while still maintaining some of the charm you expect from an established Pueblo home. The renovated kitchen features stainless steel appliances and flows easily into the main living and dining areas. With four bedrooms, two bathrooms, and additional finished living space in the basement, there's plenty of flexibility for bedrooms, a home office, recreation space, or guests. Outside, a long driveway provides off-street parking for multiple vehicles, and the convenient east-side location puts shopping, dining, and everyday necessities within easy reach. For the right buyer, this property presents a unique opportunity to take advantage of renovations that have already been completed while addressing the home's remaining needs. The property is being sold as a short sale and has a known foundation issue that will need to be evaluated and addressed by the buyer. Whether you're an investor, experienced renovator, or buyer looking for a property where you can build equity, there's plenty of potential here. Bring your vision and take a look at what this classic Pueblo home could become!
Property Features
Property Type: Residential - Single Family
Cooling: Ceiling Fan(s)
Fenced: Yes
Fireplaces: Wood Burning
Heating: Forced Air, Natural Gas
Lot Size: 0.14 Acres
Roof Type: Composite Shingle
Stories: 1.0
Taxes: $1,471
Year Built: 1926
Feature Descriptions
Appliances: Dishwasher, Disposal, Refrigerator, Self Cleaning Oven
Basement/Foundation: Full Basement
Days on Site: 10
Existing Utilities: Cable Available, Electricity Connected, Natural Gas Connected
Exterior: Brick
Fence: Rear
Floor Plan: Ranch
Garage Type: N/A
Laundry Facilities: Main
LotDescription: Sloping, See Prop Desc Remarks
Percentage of Basement Finished: 100
Sewer: Sewer
Square Footage: 936 (Basement)
Water: Municipal
Listed By / Shown By
Listed By
Agency Name: Keller Williams Partners
Agency Phone: 719-955-1999
Shown By
Agent Name: Chris Cooper
Agent Phone: (719) 460-2925
Agency Title: The Cutting Edge, Realtors

Estimate Your Payment
Estimated Payment
$ 1,113.89 per month $935.89 Principal & Interest $122.58 Property Tax $55.42 Homeowner's Insurance
1119 E 12th Street | MLS# 1666047
This single family home located at 1119 E 12th Street, Pueblo, CO 81001 is currently listed for sale with an asking price of $190,000. This property was built in 1926 and has 4 bedrooms. E 12th Street is located in the Newport subdivision. Search Newport real estate on www.corealestate.com today.