
BEDS3
BATHS2
MLS#8238387
STATUSActive
PROPERTY TYPEResidential - Condominium
SUBDIVISIONVilla Sierra
Property Description
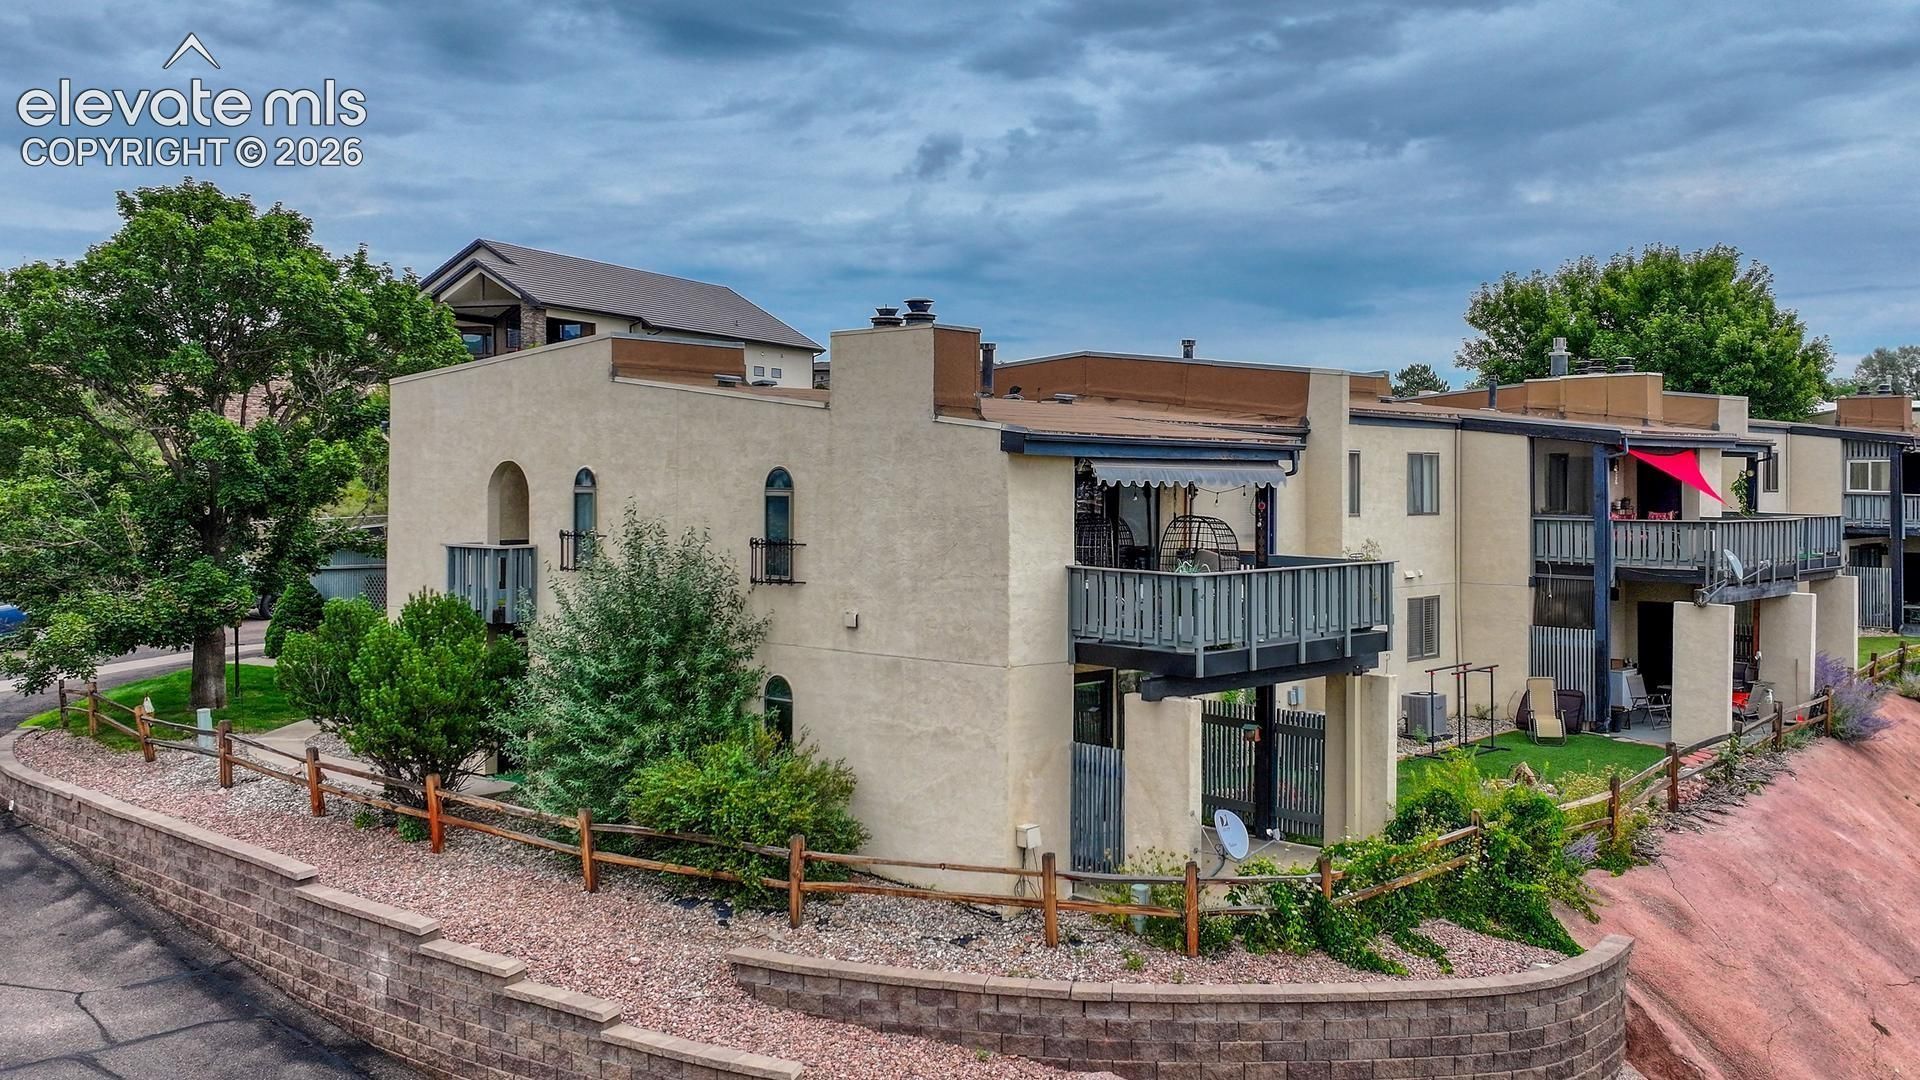
$5000 BUYER CONCESSION WITH AN ACCEPTABLE OFFER. Some homes offer a place to live. This one offers a front-row seat to Colorado's most famous views. Perfectly situated on Colorado Springs' sought-after west side, this beautifully maintained 3-bedroom, 2-bath condo showcases stunning panoramic views of Pikes Peak and Garden of the Gods. With 1,556 square feet of thoughtfully designed single-level living, you'll enjoy spacious interiors, effortless accessibility, and a seamless connection to the outdoors.The inviting great room features a wood-burning fireplace and opens to a covered patio where mountain sunsets and dramatic rock formations create an ever-changing backdrop. A detached garage, central air conditioning, and abundant living space add everyday comfort and convenience. Residents enjoy resort-style amenities including a swimming pool, tennis courts, clubhouse, and manicured grounds. Just minutes from world-class hiking, Old Colorado City, Manitou Springs, fine dining, shopping, and outdoor adventure, this is Colorado living at its finest. If you've been searching for spectacular views, a premier westside location, and easy low-maintenance living, this is the one you've been waiting for.
Property Features
Property Type: Residential - Condominium
Cooling: Ceiling Fan(s), Central Air
Fireplaces: Main Level, One, Wood Burning
Heating: Forced Air, Natural Gas
Roof Type: Other
Stories: 1.0
Taxes: $1,236
Year Built: 1979
Feature Descriptions
Appliances: Dishwasher, Disposal, Double Oven, Downdraft Range, Dryer, Gas in Kitchen, Kitchen Vent Fan, Self Cleaning Oven, Washer
Basement/Foundation: Crawl Space
CommunityFeatures: Club House, Gated Community, Playground Area, Pool, Tennis
Days on Site: 50
Existing Utilities: Electricity Connected, Natural Gas Connected
Exterior: Stucco
Fence: Community
Floor Plan: Ranch
Garage Amenities: Even with Main Level, Garage Door Opener
Garage Type: Detached
Laundry Facilities: Electric Hook-up, Main
LotDescription: Corner, Cul-de-sac, Level, Mountain View, View of Pikes Peak
Sewer: Sewer
Unit: End Unit, Ground Floor
View: Mountain, Pikes Peak
Water: Municipal
Listed By / Shown By
Listed By
Agency Name: ERA Shields Real Estate
Agency Phone: (719) 593-1000
Shown By
Agent Name: Chris Cooper
Agent Phone: (719) 460-2925
Agency Title: The Cutting Edge, Realtors

Estimate Your Payment
Estimated Payment
$ 1,636.92 per month $1,448.17 Principal & Interest $103.00 Property Tax $85.75 Homeowner's Insurance
1118 Fontmore Road, Unit B | MLS# 8238387
This condo located at 1118 Fontmore Road, Unit B, Colorado Springs, CO 80904 is currently listed for sale with an asking price of $294,000. This property was built in 1979 and has 3 bedrooms. Fontmore Road, Unit B is located in the Villa Sierra subdivision. Search Villa Sierra real estate on www.corealestate.com today.