
BEDS4
BATHS3
MLS#4417207
STATUSPending
PROPERTY TYPEResidential - Single Family
SUBDIVISIONPleasant View Estates
Property Description
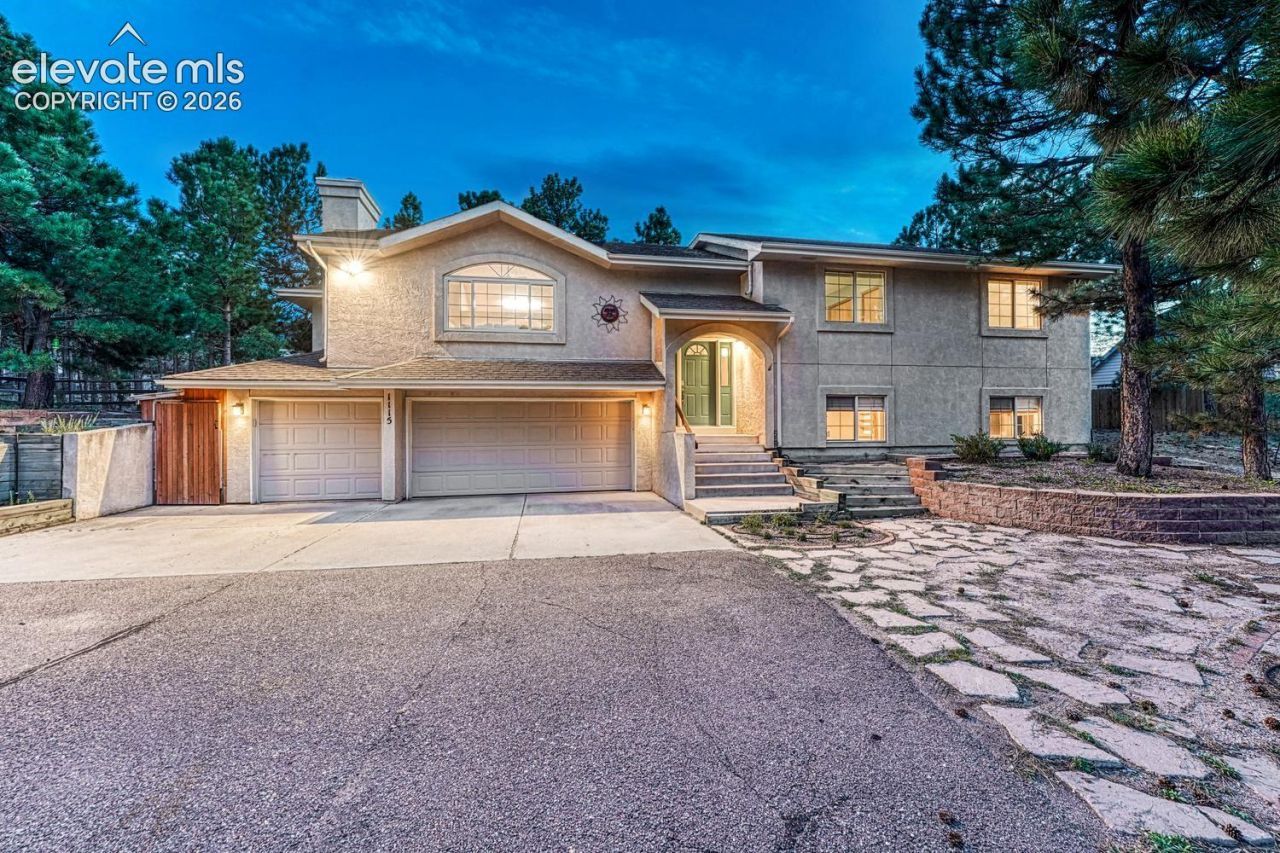
Space to spread out, room to gather, and a wooded setting in Colorado Springs that allows you to do whatever your heart desires.*4 bedrooms. *3 bathrooms *2,905 sq.ft *Approximately half-acre lot with mature trees *3-car garage. *Covered 3 season deck overlooking the backyard *Formal dining room. *Newer furnace. * Ensuite newly remodeled *NO HOA Tucked among mature trees, this Colorado Springs home gives you breathing room both inside and out. The living room's vaulted ceiling and gas fireplace make it a natural place to settle in for a cozy night of reading by the fireplace, while the formal dining room is ready to welcome the people you love around your table.The kitchen offers generous cabinet space and opens to a breakfast area with access to the covered deck. Morning coffee out there? Yes, please. Evenings enjoying the birds and the gentle sound of the pine trees rustling. The primary suite includes a spacious bedroom large enough for a sitting area and an ensuite bath has dual vanities, a jetted tub, and a newly updated shower. Looking for a place to hang out and entertain? Head downstairs to the family room that offers a one-of-a-kind custom dry bar with rolled copper counter, beverage fridge and lights- all that's left is for you to bring the pool table!With 4 bedrooms, 3 bathrooms, 3 Car Garage, and 2,905 square feet, there's room to make the home work for the way you live, and with the approximate half-acre, fully fenced back yard, in a serene, wooded backdrop, you'll LOVE the new way you're able to live!
Property Features
Property Type: Residential - Single Family
Cooling: Ceiling Fan(s)
Fenced: Yes
Fireplaces: Gas, Main Level
Heating: Forced Air, Natural Gas
Lot Size: 0.48 Acres
Roof Type: Composite Shingle
Taxes: $3,117
Year Built: 1994
Feature Descriptions
Appliances: Cook Top, Dishwasher, Disposal, Double Oven, Dryer, Microwave Oven, Refrigerator, Washer
Basement/Foundation: Garden Level
Days on Site: 10
Existing Utilities: Cable Connected, Electricity Connected, Natural Gas Connected
Exterior: Stucco
Fence: Rear
Floor Plan: Bi-level
Garage Amenities: Oversized, Workshop
Garage Type: Attached
Laundry Facilities: Basement
LotDescription: Sloping, Trees/Woods
OtherStructures: Storage Shed
Outbuilding(s): Yes
Sewer: Sewer
Square Footage: 1092 (Basement)
Water: Assoc/Distr
Wooded: Yes
Listed By / Shown By
Listed By
Agency Name: REMAX PROPERTIES
Agency Phone: 719-548-8600
Shown By
Agent Name: Chris Cooper
Agent Phone: (719) 460-2925
Agency Title: The Cutting Edge, Realtors

Estimate Your Payment
Estimated Payment
$ 3,520.63 per month $3,078.59 Principal & Interest $259.75 Property Tax $182.29 Homeowner's Insurance
1115 Becky Drive | MLS# 4417207
This single family home located at 1115 Becky Drive, Colorado Springs, CO 80921 is currently listed for sale with an asking price of $625,000. This property was built in 1994 and has 4 bedrooms. Becky Drive is located in the Pleasant View Estates subdivision. Search Pleasant View Estates real estate on www.corealestate.com today.