
BEDS4
BATHS4
MLS#6658001
STATUSActive
PROPERTY TYPEResidential - Single Family
SUBDIVISIONUniversity Park
Property Description
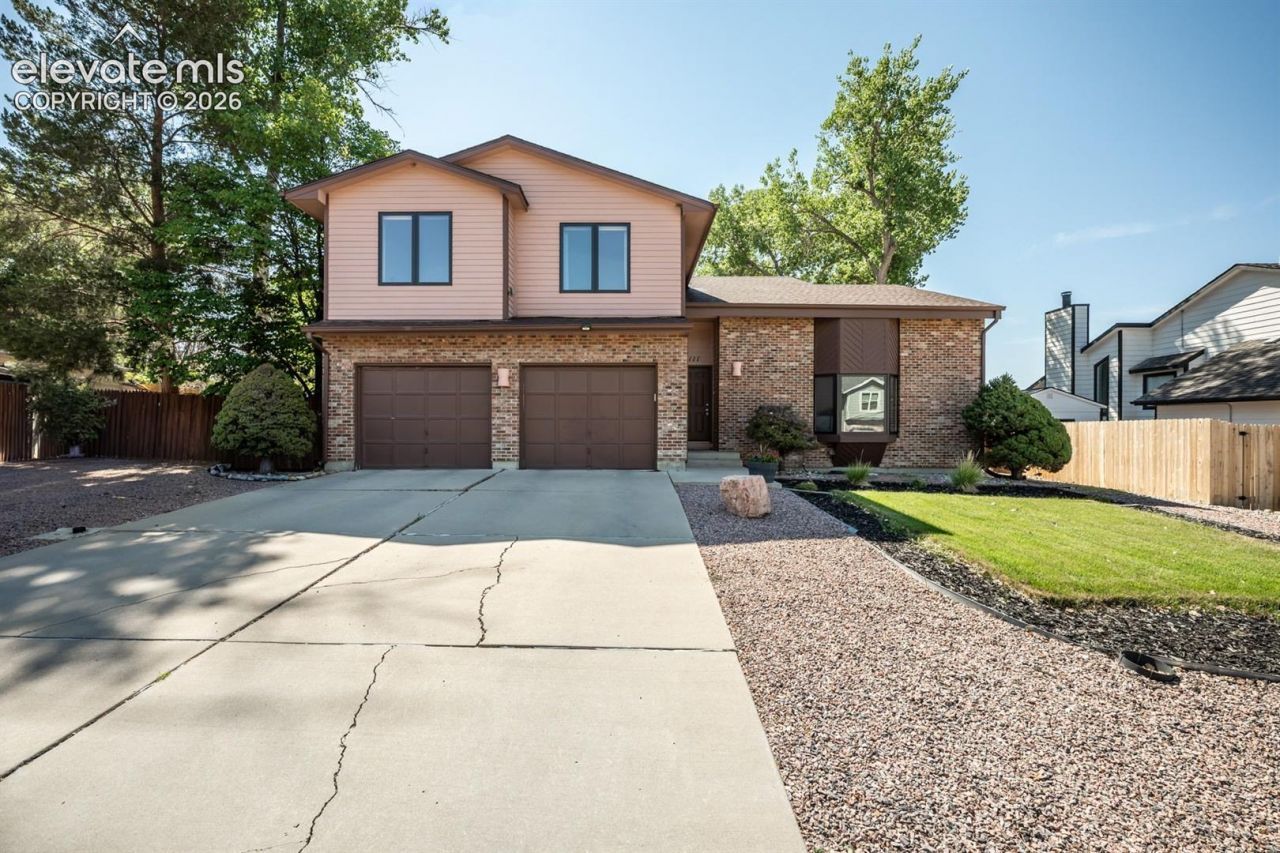
111 Ironweed Dr is a spacious 3,409 sq ft home in the beautiful and desirable University Park! The big-ticket items are already handled: a newer roof, central AC, hot water heater, updated flooring, and new included washer/dryer set - so you can move in without a repair list hanging over you. The kitchen is tastefully updated, and the master retreat features an expansive 5-piece bath with double vanity and a large walk-in closet. Across 4 bedrooms and 3.5 baths, the multi-level layout is exceptionally versatile. Use the light-filled upper loft as a quiet home office, or turn the lower-level living space into a private guest wing, media room, or remote workspace. Cozy up by the fireplace, or head outside to the massive rear deck overlooking a large lot with mature landscaping. Freshly deep-cleaned and move-in ready, priced to sell!
Property Features
Property Type: Residential - Single Family
Cooling: Ceiling Fan(s), Central Air
Fireplaces: Insert, Main Level
Heating: Baseboard
Lot Size: 0.23 Acres
Roof Type: Composite Shingle
Stories: 2.0
Taxes: $2,762
Year Built: 1986
Feature Descriptions
Appliances: Dishwasher, Disposal, Dryer, Microwave Oven, Range, Refrigerator, Washer
Basement/Foundation: Partial Basement
Days on Site: 67
Existing Utilities: Cable Connected, Electricity Connected, Natural Gas Connected
Exterior: Brick, Wood
Floor Plan: 2 Story
Garage Amenities: Even with Main Level, Garage Door Opener
Garage Type: Attached
Laundry Facilities: Electric Hook-up, Upper
LotDescription: Mountain View, Sloping, See Prop Desc Remarks
OtherStructures: Storage Shed
Outbuilding(s): Yes
Percentage of Basement Finished: 87
Sewer: Sewer
Square Footage: 820 (Basement)
View: Mountain
Water: Municipal
Listed By / Shown By
Listed By
Agency Name: Real Broker, LLC DBA Real
Agency Phone: 720-807-2890
Shown By
Agent Name: Chris Cooper
Agent Phone: (719) 460-2925
Agency Title: The Cutting Edge, Realtors

Estimate Your Payment
Estimated Payment
$ 2,577.48 per month $2,216.09 Principal & Interest $230.17 Property Tax $131.22 Homeowner's Insurance
111 Ironweed Drive | MLS# 6658001
This single family home located at 111 Ironweed Drive, Pueblo, CO 81001 is currently listed for sale with an asking price of $449,900. This property was built in 1986 and has 4 bedrooms. Ironweed Drive is located in the University Park subdivision. Search University Park real estate on www.corealestate.com today.