
BEDS5
BATHS4
MLS#5805107
STATUSActive
PROPERTY TYPEResidential - Single Family
SUBDIVISIONNorth Fork At Briargate
Property Description
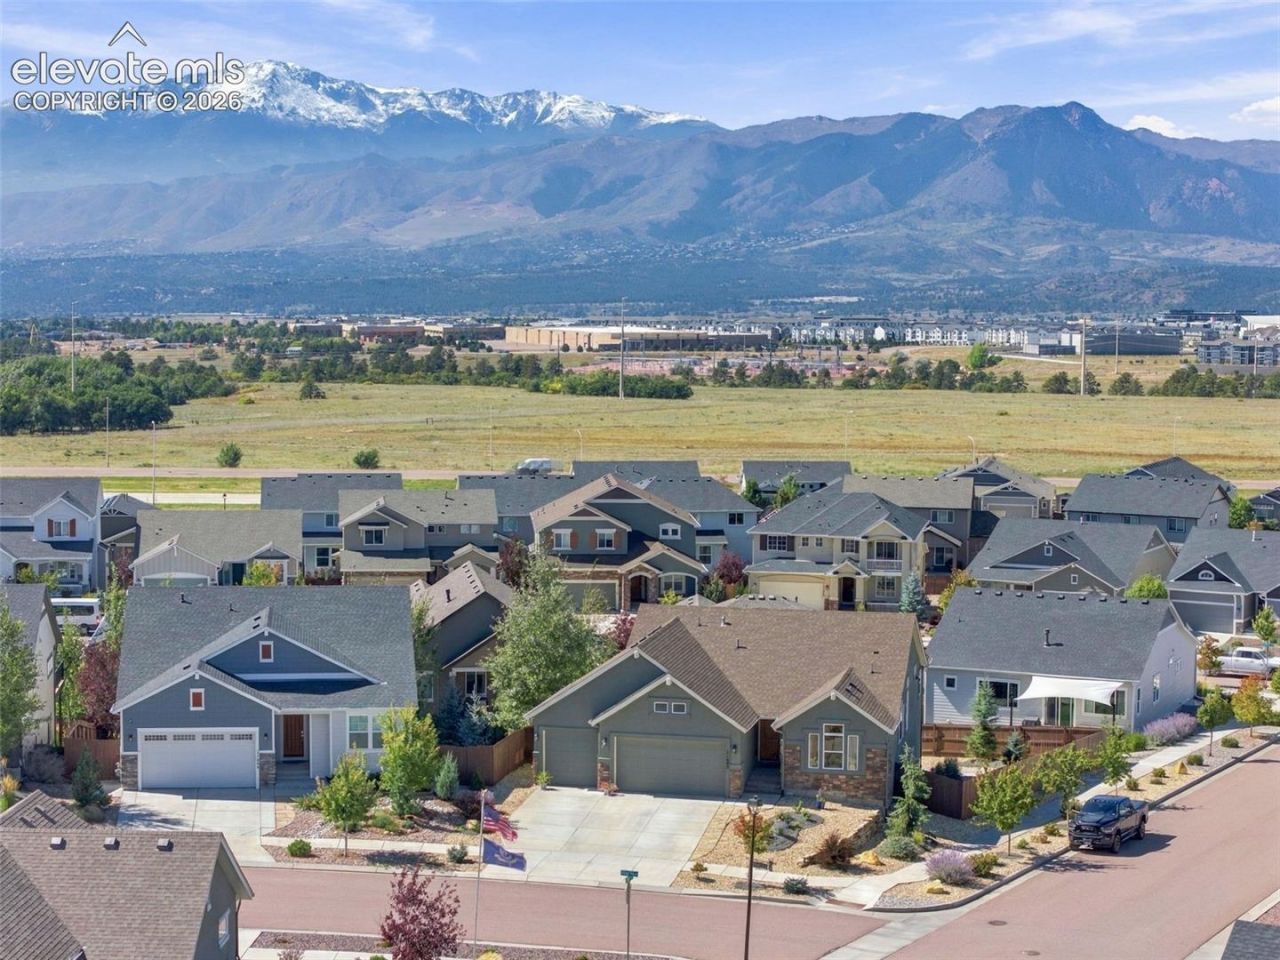
Pikes Peak and Front Range views, elevated finishes, and exceptional indoor-outdoor living define this stunning 5-bedroom, 4-bathroom home on a large, premium corner lot. Featuring a dedicated office with French doors, walk-out basement, extended 3-car garage, and extensive custom upgrades, this residence IS best in show! The gourmet kitchen showcases premium cabinetry with soft-close doors and drawers, custom granite countertops, Italian natural-stone backsplash, composite sink, and upgraded appliances, including a 5-burner gas range with exterior-vented hood. The relaxing primary suite features an upgraded spa-inspired bath with an oversized Italian natural-stone shower, natural-stone floor, dual shower heads, upgraded Moen fixtures, custom granite, and spacious walk-in closet. The junior suite offers a private en-suite bath and large walk-in closet. The walk-out basement, with 9-ft ceilings, hosts a generous family room with a stylish wet bar featuring upgraded granite and composite sink, two expanded bedrooms, full bath, and junior ensuite. The expansive lower patio stretches the full length of the home. Luxury vinyl plank flooring, recessed lighting with dimmers, upgraded fixtures, ceiling fans, and commercial-grade hardware elevate the interior. Outside, enjoy professionally designed landscaping, mature trees, landscaped mounds, drip irrigation, fully fenced yard with 3 gates, wrought-iron window-well covers, and upper deck gas line. The finished, insulated 3-car garage is extended 4 ft and features 8-ft door openings, 30-ft driveway, Gator track storage, and built-in shelving. Additional upgrades include hardwired Ethernet in every room, 1-gigabit connectivity, active radon mitigation, whole-house humidifier, and recirculating pump. Recent appliances include a 2023 Bosch dishwasher, 2024 Samsung refrigerator, and 2025 Samsung washer/dryer. This meticulously upgraded home with stunning mountain views and exceptional craftsmanship exudes move-in-ready luxury.
Property Features
Property Type: Residential - Single Family
Cooling: Central Air
Fenced: Yes
Fireplaces: None
Heating: Forced Air, Natural Gas
Lot Size: 0.23 Acres
Roof Type: Composite Shingle
Stories: 1.0
Taxes: $2,393
Year Built: 2020
Feature Descriptions
Appliances: Cook Top, Dishwasher, Disposal, Dryer, Microwave Oven, Oven, Refrigerator, Self Cleaning Oven, Washer
Basement/Foundation: Full Basement, Walk Out
CommunityFeatures: Hiking or Biking Trails, Parks or Open Space
Days on Site: 1
Existing Utilities: Cable Available, Electricity Connected, Natural Gas Connected, Other
Exterior: Stucco
Fence: Rear
Floor Plan: Ranch
Garage Amenities: Even with Main Level, Garage Door Opener, Oversized, See Prop Desc Remarks
Garage Type: Attached
LotDescription: Corner, Mountain View, View of Pikes Peak
Percentage of Basement Finished: 98
Sewer: Sewer
Square Footage: 1655 (Basement)
View: Mountain, Pikes Peak
Water: Assoc/Distr
Listed By / Shown By
Listed By
Agency Name: Redfin Corporation
Agency Phone: 520-744-6917
Shown By
Agent Name: Chris Cooper
Agent Phone: (719) 460-2925
Agency Title: The Cutting Edge, Realtors

Estimate Your Payment
Estimated Payment
$ 4,190.65 per month $3,768.19 Principal & Interest $199.33 Property Tax $223.13 Homeowner's Insurance
11092 Crisp Air Drive | MLS# 5805107
This single family home located at 11092 Crisp Air Drive, Colorado Springs, CO 80908 is currently listed for sale with an asking price of $765,000. This property was built in 2020 and has 5 bedrooms. Crisp Air Drive is located in the North Fork At Briargate subdivision. Search North Fork At Briargate real estate on www.corealestate.com today.